Beautiful Catania community-Brand New spacious single story home featuring 3 Bedrooms and 2 full bathrooms. Open floor plan with a beautiful kitchen that is equipped with large island, granite counter tops and Whirlpool stove, microwave and dishwasher. Come explore all the available options, and design this homes to fit your families needs, like convert the den to 4th bedroom. Construction has not started on this home yet. This community has 2 parks include play areas, and more.
Award Winning Schools are minutes away and shopping is conveniently located.
Photo is a rendering of the model- can purchase or lease the solar
New construction
Listed by: KB HOME • Angela DiGregorio-Carman • Contact: 951-833-3123
Price increase: $22.9K (7/11)
$712,990
19201 El Gallo St, Riverside, CA 92508
3beds
1,919sqft
Single Family Residence
Built in 2026
4,750 Square Feet Lot
$712,600 Zestimate®
$372/sqft
$196/mo HOA
What's special
Large islandOpen floor planGranite counter topsBeautiful kitchen
- 196 days
- 121
- 5
Zillow last checked:
Listing updated:
Listed by:
Angela DiGregorio-Carman DRE #01119318 951-833-3123,
KB HOME
Source: CRMLS,MLS#: IV26047596 Originating MLS: California Regional MLS
Originating MLS: California Regional MLSFacts & features
Interior
Bedrooms & bathrooms
- Bedrooms: 3
- Bathrooms: 2
- Full bathrooms: 2
- Main level bathrooms: 2
- Main level bedrooms: 3
Rooms
- Room types: Bedroom, Den, Great Room, Kitchen, Laundry
Bedroom
- Features: All Bedrooms Down
Bedroom
- Features: Bedroom on Main Level
Bathroom
- Features: Bathtub, Dual Sinks, Separate Shower, Walk-In Shower
Kitchen
- Features: Granite Counters
Heating
- ENERGY STAR Qualified Equipment
Cooling
- Central Air, ENERGY STAR Qualified Equipment
Appliances
- Included: ENERGY STAR Qualified Appliances, Electric Oven, Electric Range, Microwave
- Laundry: Inside, Laundry Room
Features
- Granite Counters, High Ceilings, Open Floorplan, Quartz Counters, All Bedrooms Down, Bedroom on Main Level
- Flooring: Vinyl
- Doors: ENERGY STAR Qualified Doors
- Windows: ENERGY STAR Qualified Windows
- Has fireplace: No
- Fireplace features: None
- Common walls with other units/homes: No Common Walls
Interior area
- Total interior livable area: 1,919 sqft
Property
Parking
- Total spaces: 2
- Parking features: Driveway, Garage
- Attached garage spaces: 2
Features
- Levels: One
- Stories: 1
- Entry location: Front
- Pool features: None
- Spa features: None
Lot
- Size: 4,750 Square Feet
- Features: Drip Irrigation/Bubblers
Details
- Parcel number: 266780041
- Special conditions: Standard
Construction
Type & style
- Home type: SingleFamily
- Architectural style: Spanish
- Property subtype: Single Family Residence
Condition
- Under Construction
- New construction: Yes
- Year built: 2026
Utilities & green energy
- Sewer: Public Sewer
- Water: Public
Green energy
- Energy efficient items: Construction, Doors, HVAC, Insulation, Lighting, Roof, Thermostat, Water Heater, Windows, Appliances
- Energy generation: Solar
- Water conservation: Low-Flow Fixtures
Community & HOA
Community
- Features: Curbs, Storm Drain(s), Street Lights, Sidewalks
HOA
- Has HOA: Yes
- Amenities included: Playground, Pickleball
- HOA fee: $196 monthly
- HOA name: Citrine Home
Location
- Region: Riverside
Financial & listing details
- Price per square foot: $372/sqft
- Tax assessed value: $76,569
- Date on market: 3/4/2026
- Cumulative days on market: 196 days
- Listing terms: Contract
Estimated market value
$712,600
$677,000 - $748,000
$3,565/mo
Price history
| Date | Event | Price |
|---|---|---|
| 9/5/2026 | Pending sale | $738,929$385/sqft |
Source:  CRMLS #SW26098792 Report a problem CRMLS #SW26098792 Report a problem | ||
| 7/11/2026 | Price change | $738,929+3.2%$385/sqft |
Source: CRMLS #SW26098792 Report a problem | ||
| 6/20/2026 | Price change | $715,990+0.4%$373/sqft |
Source: CRMLS #SW26098792 Report a problem | ||
| 5/2/2026 | Price change | $712,990-1.8%$372/sqft |
Source: CRMLS #IV26047596 Report a problem | ||
| 3/4/2026 | Listed for sale | $725,990$378/sqft |
Source: CRMLS #IV26047596 Report a problem | ||
Public tax history
| Year | Property taxes | Tax assessment |
|---|---|---|
| 2026 | -- | $76,569 +2% |
| 2025 | $874 +3.3% | $75,068 +2% |
| 2024 | $846 | $73,597 |
Find assessor info on the county website
Monthly payment
Est. payment
Payment breakdown
Explore the cost of this home by adjusting the details. Changes won't be saved.Climate risks
Neighborhood: Woodcrest
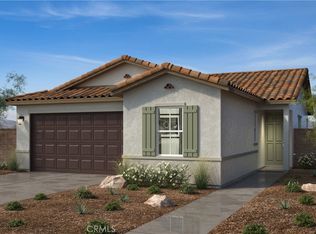
- $687,7043 bd2 ba1.6k sqft19140 El Gallo St, Riverside, CA 92508Pending
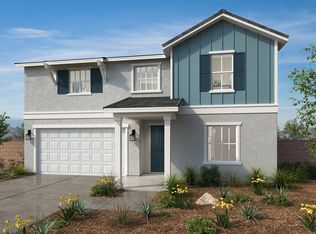
- $744,3945 bd3 ba2.5k sqft19150 El Gallo St, Riverside, CA 92508New Construction

- $738,500-- bd-- ba-- sqft19130 El Gallo St, Riverside, CA 92508Sold
- from $699,9905 bd3 ba2.5k sqftPlan 2519 Plan, Catania at Citrine, Riverside, CA 92508New Construction
Similar homes
- $712,9903 bd3 ba2.2k sqft19200 El Gallo St, Riverside, CA 92508New Construction
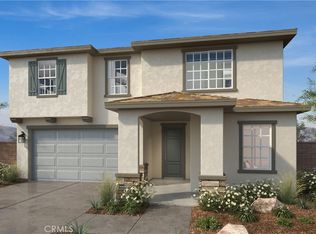 MLS ID #SW26146808, Amanda Moore, KB Home Sales-Southern CA Inc. CRMLS
 - $739,0004 bd3 ba1.8k sqft9203 Owari Ln, Riverside, CA 92508For Sale
 MLS ID #DW26198866, Delicia Barba, RE/MAX Dynasty. CRMLS
 - $690,0003 bd3 ba2.4k sqft8932 Mesa Oak Dr, Riverside, CA 92508For Sale
 MLS ID #IV26201754, LISA SOLTESZ, OPENDOOR BROKERAGE INC.. CRMLS
 - $684,9904 bd3 ba2.2k sqft9573 Zion Ave, Riverside, CA 92508New Construction
 CRMLS
CRMLS
Local buyer's agents are ready to help
