Welcome to 1922 Line Lexington Road, a beautifully presented 4BR / 2.5BA Hatfield home that delivers the combination buyers consistently look for: attractive curb appeal, generous living spaces, quality finishes, a two-car garage, and an exceptional backyard setting. From the moment you arrive, the home makes a strong impression. The stone-accented façade, covered front entry, mature landscaping, and wide driveway create a warm, established feel. Step inside and you’ll find a home that is bright, comfortable, and exceptionally easy to live in, with hardwood flooring and abundant natural light carrying through much of the main living space. The living room is especially inviting, centered around a handsome gas fireplace with a classic mantel and surrounded by windows that bring in wonderful natural light. It is the kind of room that works equally well for quiet evenings at home or entertaining a full house. The kitchen offers an impressive amount of cabinetry and workspace, with warm wood cabinetry, granite countertops, a tile backsplash, stainless-steel appliances, gas cooking, and hardwood floors. The open connection between the kitchen and adjoining dining/living areas gives the main level a natural flow without sacrificing definition between spaces. One of the home’s strongest features is what awaits out back. A large elevated wood deck provides an outstanding outdoor entertaining area while overlooking an expansive, beautifully maintained lawn. Whether you envision summer cookouts, morning coffee, outdoor dining, gardening, or simply having room to spread out, this is an unusually appealing setting. The open views and generous green space give the property a sense of privacy and breathing room that is increasingly difficult to find. Add in the convenience of an attached two-car garage, excellent driveway parking, attractive landscaping, and a location in the Hatfield area, and the result is a home that offers far more than a checklist of features—it offers a genuinely comfortable way of living. 1922 Line Lexington Road is the type of property that shows well in photographs but feels even better in person. Well cared for, thoughtfully laid out, and highlighted by a terrific outdoor setting, this is a home worthy of serious consideration. Schedule your private showing and experience it for yourself.
Accepting backups
$699,900
1922 Line Lexington Rd, Hatfield, PA 19440
4beds
3,744sqft
Single Family Residence
Built in 2016
0.61 Acres Lot
$692,600 Zestimate®
$187/sqft
$-- HOA
What's special
Terrific outdoor settingLarge elevated wood deckAttached two-car garageAbundant natural lightExcellent driveway parkingExpansive beautifully maintained lawnCovered front entry
- 23 days
- 1,686
- 102
Likely to sell faster than
Zillow last checked:
Listing updated:
Listed by:
Jeffrey Nixon 267-278-6591,
Compass RE 6109470408,
Co-Listing Agent: Rebecca Vargason 610-570-6989,
Compass RE
Source: Bright MLS,MLS#: PAMC2197502
Facts & features
Interior
Bedrooms & bathrooms
- Bedrooms: 4
- Bathrooms: 3
- Full bathrooms: 2
- 1/2 bathrooms: 1
- Main level bathrooms: 1
Rooms
- Room types: Living Room, Dining Room, Primary Bedroom, Bedroom 2, Bedroom 3, Bedroom 4, Kitchen, Den, Foyer, Bathroom 2, Primary Bathroom, Half Bath
Primary bedroom
- Level: Upper
Bedroom 2
- Level: Upper
Bedroom 3
- Level: Upper
Bedroom 4
- Level: Upper
Primary bathroom
- Level: Upper
Bathroom 2
- Level: Upper
Den
- Level: Main
Dining room
- Level: Main
Foyer
- Level: Main
Half bath
- Level: Main
Kitchen
- Level: Main
Living room
- Level: Main
Heating
- Central, Propane
Cooling
- Central Air, Electric
Appliances
- Included: Water Heater
- Laundry: Has Laundry
Features
- Flooring: Hardwood, Carpet
- Basement: Full,Unfinished
- Number of fireplaces: 1
- Fireplace features: Glass Doors, Gas/Propane
Interior area
- Total structure area: 3,744
- Total interior livable area: 3,744 sqft
- Finished area above ground: 2,544
- Finished area below ground: 1,200
Property
Parking
- Total spaces: 8
- Parking features: Garage Door Opener, Inside Entrance, Attached, Driveway
- Attached garage spaces: 2
- Uncovered spaces: 6
Accessibility
- Accessibility features: None
Features
- Levels: Two
- Stories: 2
- Patio & porch: Deck, Porch
- Pool features: None
Lot
- Size: 0.61 Acres
Details
- Additional structures: Above Grade, Below Grade
- Parcel number: 350002464012
- Zoning: 1101 RESIDENTIAL
- Special conditions: Standard
Construction
Type & style
- Home type: SingleFamily
- Architectural style: Colonial
- Property subtype: Single Family Residence
Materials
- Vinyl Siding
- Foundation: Concrete Perimeter, Permanent
- Roof: Pitched,Shingle
Condition
- Excellent
- New construction: No
- Year built: 2016
Utilities & green energy
- Electric: 200+ Amp Service
- Sewer: Public Sewer
- Water: Public
- Utilities for property: Cable Connected, Electricity Available, Phone Available, Propane
Community & HOA
Community
- Subdivision: None Available
HOA
- Has HOA: No
Location
- Region: Hatfield
- Municipality: HATFIELD TWP
Financial & listing details
- Price per square foot: $187/sqft
- Tax assessed value: $185,860
- Annual tax amount: $8,270
- Date on market: 10/14/2026
- Listing agreement: Exclusive Right To Sell
- Listing terms: Cash,Conventional,FHA,VA Loan
- Inclusions: Refrigerator
- Exclusions: Washer And Dryer
- Ownership: Fee Simple
Estimated market value
$692,600
$658,000 - $727,000
$4,179/mo
Price history
| Date | Event | Price |
|---|---|---|
| 10/14/2026 | Listed for sale | $699,900+76.7%$187/sqft |
Source:  Bright MLS #PAMC2197502 Report a problem | ||
| 12/23/2015 | Sold | $396,000$106/sqft |
Source: Public Record Report a problem | ||
Public tax history
| Year | Property taxes | Tax assessment |
|---|---|---|
| 2025 | $7,688 +4.8% | $185,860 |
| 2024 | $7,337 | $185,860 |
| 2023 | $7,337 +6.5% | $185,860 |
| 2022 | $6,890 +2.9% | $185,860 |
| 2021 | $6,693 +2.4% | $185,860 |
| 2020 | $6,535 +1.7% | $185,860 |
| 2019 | $6,426 +2.5% | $185,860 |
| 2018 | $6,270 +2.6% | $185,860 |
| 2017 | $6,109 +1230.9% | $185,860 +1208% |
| 2016 | $459 | $14,210 |
Find assessor info on the county website
Monthly payment
Est. payment
Payment breakdown
Explore the cost of this home by adjusting the details. Changes won't be saved.Climate risks
Neighborhood: 19440
Nearby schools
Schools provided by the listing agent
- District: North Penn
Source: Bright MLS. This data may not be complete. We recommend contacting the local school district to confirm school assignments for this home.


Similar homes
- $525,0004 bd3 ba2.2k sqft726 Elm St, Hatfield, PA 19440For Sale
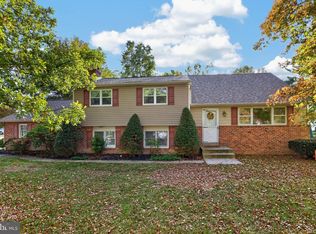
 MLS ID #PAMC2199118, Louise Knoll, RE/MAX Reliance. Bright MLS
- $750,0004 bd3 ba3.3k sqft1680 Bridle Path Dr, Lansdale, PA 19446For Sale
 MLS ID #PAMC2198056, Bob Kelley, BHHS Fox & Roach-Blue Bell. Bright MLS
- $625,0004 bd4 ba4k sqft3074 Cowpath Rd, Souderton, PA 18964For Sale
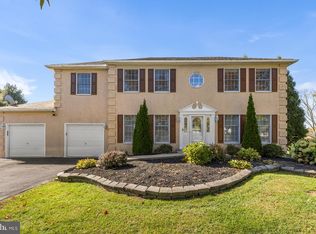 MLS ID #PAMC2197898, Rinna Vachhani, Springer Realty Group. Bright MLS
- $699,0004 bd3 ba3.5k sqft1639 W Main St, Norristown, PA 19403For Sale
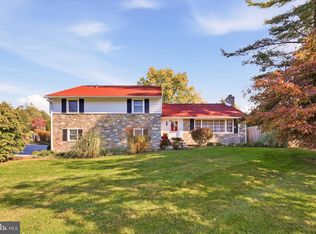 MLS ID #PAMC2198980, Jamie Adler, Howard Hanna Real Estate Services. Bright MLS
- $649,9004 bd3 ba2.3k sqft1228 Winterthur Ln, Quakertown, PA 18951For SaleMLS ID #PABU2134726, Anna Louise Farrell, Howard Hanna Real Estate Services. Bright MLS
- $700,0004 bd3 ba3.1k sqft2405 Cindy Ln, Warrington, PA 18976For SaleMLS ID #PABU2121336, Graceann Tinney, Keller Williams Real Estate - Newtown. Bright MLS
- $654,9004 bd3 ba2.3k sqft1967 Lafayette Rd, Lansdale, PA 19446For SaleMLS ID #PAMC2195748, Jack Brown, Iron Valley Real Estate Lower Gwynedd. Bright MLS
- $690,0005 bd4 ba3.4k sqft603 S 12th St, Sellersville, PA 18960For SaleMLS ID #PABU2128500, Denise McLean, Century 21 Advantage Gold-Elkins Park. Bright MLS
- $699,9004 bd4 ba3.1k sqft211 Tollgate Rd, Quakertown, PA 18951For SaleMLS ID #PABU2131392, Steve Hull, RE/MAX One Realty. Bright MLS
- $710,0005 bd3 ba3k sqft2043 Piermont Way, Harleysville, PA 19438For SaleMLS ID #PAMC2198492, Mark Kunze, Keller Williams Realty Group. Bright MLS
- $899,0004 bd3 ba3k sqft2467 Greensward S, Warrington, PA 18976For SaleMLS ID #PABU2134796, John Spognardi, RE/MAX Signature. Bright MLS
- $880,0004 bd3 ba3k sqft70 Alexandrea Cir, Harleysville, PA 19438For SaleMLS ID #PAMC2189318, Nathaniel Seaman, Realty One Group Exclusive. Bright MLS
- $699,9003 bd2 ba2k sqft570 Stenton Ave, Blue Bell, PA 19422For SaleMLS ID #PAMC2192962, Drew Frank, Long & Foster Real Estate, Inc.. Bright MLS
- $770,0004 bd3 ba3.6k sqft1062 Kingscote Dr, Harleysville, PA 19438For SaleMLS ID #PAMC2189664, Bob Kelley, BHHS Fox & Roach-Blue Bell. Bright MLS
- $679,7005 bd4 ba2.8k sqft10 Croft Dr, Fountainville, PA 18923For SaleMLS ID #PABU2134276, Frank Dolski, Coldwell Banker Hearthside-Lahaska. Bright MLS
- $698,0004 bd3 ba2.2k sqft26 Carriage House Dr, Holland, PA 18966For SaleMLS ID #PABU2133860, Dana Castro, Keller Williams Real Estate-Langhorne. Bright MLS
- $689,9004 bd3 ba2.7k sqft1644 Huntingdon Rd, Abington, PA 19001For SaleMLS ID #PAMC2195946, Bill Milano, Real of Pennsylvania. Bright MLS
- $789,0004 bd3 ba3k sqft1276 Stump Hall Rd, Collegeville, PA 19426For SaleMLS ID #PAMC2174830, Mr. Derek Greene, The Greene Realty Group. Bright MLS
- $719,9004 bd3 ba3.1k sqft2050 Miller Rd, Pennsburg, PA 18073For SaleMLS ID #PABU2126656, Brettney Gunning-Rausch, RE/MAX Central - Lansdale. Bright MLS
- $609,9005 bd3 ba2.8k sqft501 Coates Ln, King Of Prussia, PA 19406For SaleMLS ID #PAMC2196562, John Salkowski, Real of Pennsylvania. Bright MLS
