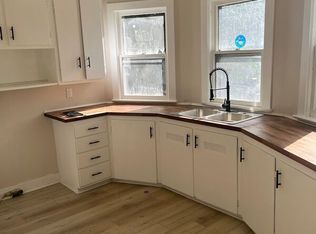
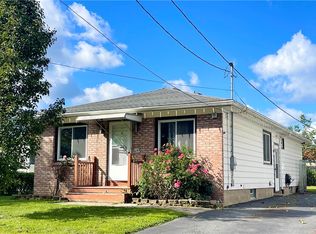
Welcome to 194 Legion Circle! This adorable Cape Cod offers a convenient floor plan with comfortable living space both up and down stairs. The main floor offers an updated eat-in kitchen with newer appliances and plenty of cabinet space. This leads into the bright and inviting living room creating an open concept that is perfect for everyday living. The fully renovated bathroom has been updated with a new bath & shower (containing timeless floor to ceiling subway tile), luxury vinyl flooring, and an updated vanity. You will also find two of the three bedrooms located on this level. Need an additional bedroom, playroom, office, or additional storage? The second floor provides all kinds of possibilities! The partially finished basement adds even more valuable bonus space. Entertaining is made easy with the bar area that has an oak wood counter-top as well as a wet bar. The backyard is fully fenced and provides a peaceful and private setting. Also conveniently located to a variety of stores, restaurants, and I-390. This entire property is move-in ready so don't miss out! Delayed negotiations will be Wednesday, Aug 26th @3pm. *Open House on Sunday, Aug 23rd from 11:30am-1pm*
Pending
$169,900
194 Legion Cir, Rochester, NY 14616
3beds
1,205sqft
Single Family Residence
Built in 1952
7,200 Square Feet Lot
$-- Zestimate®
$141/sqft
$-- HOA
What's special
Fully renovated bathroomOpen conceptPlenty of cabinet spaceLuxury vinyl flooringNewer appliancesUpdated vanityUpdated eat-in kitchen
- 58 days
- 55
- 0
Zillow last checked:
Listing updated:
Listed by:
Berkshire Hathaway HS Zambito 585-448-0115,
Brian Cignarale 585-721-5275,
Sichel Cignarale 585-615-6528,
Berkshire Hathaway HS Zambito
Source: NYSAMLSs,MLS#: R1708031 Originating MLS: Rochester
Originating MLS: RochesterFacts & features
Interior
Bedrooms & bathrooms
- Bedrooms: 3
- Bathrooms: 1
- Full bathrooms: 1
- Main level bathrooms: 1
- Main level bedrooms: 2
Heating
- Gas, Forced Air
Cooling
- Central Air, Window Unit(s)
Appliances
- Included: Dryer, Dishwasher, Electric Oven, Electric Range, Freezer, Gas Water Heater, Microwave, Refrigerator, Washer
- Laundry: In Basement
Features
- Ceiling Fan(s), Eat-in Kitchen, Separate/Formal Living Room, Window Treatments, Bedroom on Main Level, Main Level Primary
- Flooring: Hardwood, Luxury Vinyl, Varies
- Windows: Drapes, Thermal Windows
- Basement: Full,Partially Finished
- Has fireplace: No
Interior area
- Total structure area: 1,205
- Total interior livable area: 1,205 sqft
Property
Parking
- Total spaces: 1
- Parking features: Attached, Garage, Driveway, Garage Door Opener
- Attached garage spaces: 1
Features
- Exterior features: Blacktop Driveway, Fully Fenced, Private Yard, See Remarks
- Fencing: Full
Lot
- Size: 7,200 Square Feet
- Dimensions: 60 x 120
- Features: Near Public Transit, Rectangular, Rectangular Lot, Residential Lot
Details
- Parcel number: 2628000605400001032000
- Special conditions: Standard
- Other equipment: Satellite Dish
Construction
Type & style
- Home type: SingleFamily
- Architectural style: Cape Cod
- Property subtype: Single Family Residence
Materials
- Aluminum Siding, Attic/Crawl Hatchway(s) Insulated, Vinyl Siding
- Foundation: Block
- Roof: Asphalt,Shingle
Condition
- Resale
- Year built: 1952
Utilities & green energy
- Electric: Circuit Breakers
- Sewer: Connected
- Water: Connected, Public
- Utilities for property: High Speed Internet Available, Sewer Connected, Water Connected
Community & HOA
Community
- Subdivision: Dependabilt Homes
Location
- Region: Rochester
Financial & listing details
- Price per square foot: $141/sqft
- Tax assessed value: $110,000
- Annual tax amount: $5,622
- Date on market: 8/19/2026
- Cumulative days on market: 45 days
- Listing terms: Cash,Conventional,FHA,VA Loan
Estimated market value
Not available
Estimated sales range
Not available
Not available
Price history
| Date | Event | Price |
|---|---|---|
| 8/29/2026 | Pending sale | $169,900$141/sqft |
Source: BHHS broker feed #R1708031 Report a problem | ||
| 8/29/2026 | Contingent | $169,900$141/sqft |
Source:  NYSAMLSs #R1708031 Report a problem NYSAMLSs #R1708031 Report a problem | ||
| 8/19/2026 | Listed for sale | $169,900+13.3%$141/sqft |
Source: NYSAMLSs #R1708031 Report a problem | ||
| 4/22/2022 | Sold | $150,000+25.1%$124/sqft |
Source: NYSAMLSs #R1389089 Report a problem | ||
| 2/22/2022 | Pending sale | $119,900$100/sqft |
Source: NYSAMLSs #R1389089 Report a problem | ||
| 2/17/2022 | Listed for sale | $119,900+60.9%$100/sqft |
Source: NYSAMLSs #R1389089 Report a problem | ||
| 8/11/2017 | Sold | $74,500+6.4%$62/sqft |
Source: NYSAMLSs #R1044120 Report a problem | ||
| 6/21/2017 | Pending sale | $70,000$58/sqft |
Source: Nothnagle - Henrietta #R1044120 Report a problem | ||
| 5/19/2017 | Price change | $70,000-11.4%$58/sqft |
Source: Nothnagle - Henrietta #R1044120 Report a problem | ||
| 5/9/2017 | Listed for sale | $79,000$66/sqft |
Source: Nothnagle - Henrietta #R1044120 Report a problem | ||
Public tax history
| Year | Property taxes | Tax assessment |
|---|---|---|
| 2025 | -- | $110,000 |
| 2024 | -- | $110,000 -14.3% |
| 2023 | -- | $128,300 +58.4% |
| 2022 | -- | $81,000 |
| 2021 | -- | $81,000 |
| 2020 | -- | $81,000 |
| 2018 | -- | $81,000 |
| 2017 | $1,981 | $81,000 |
| 2016 | -- | $81,000 |
| 2015 | -- | $81,000 |
| 2014 | -- | $81,000 +4.4% |
| 2013 | -- | $77,600 |
| 2012 | -- | $77,600 |
| 2011 | -- | $77,600 |
| 2010 | -- | $77,600 |
| 2009 | -- | $77,600 |
| 2007 | -- | $77,600 |
| 2006 | -- | $77,600 +7% |
| 2005 | -- | $72,500 |
| 2004 | -- | $72,500 |
| 2003 | -- | $72,500 |
| 2002 | -- | $72,500 -0.5% |
| 2001 | -- | $72,900 |
| 2000 | -- | $72,900 |
Find assessor info on the county website
Monthly payment
Climate risks
Neighborhood: 14616
Nearby schools
Schools provided by the listing agent
- District: Greece
Source: NYSAMLSs. This data may not be complete. We recommend contacting the local school district to confirm school assignments for this home.
Similar homes
- $174,9003 bd2 ba1.2k sqft104 Castleford Rd, Rochester, NY 14616For Sale
 MLS ID #R1719845, Jaleelah Bunkley, Listing by: Nationwide Houses LLC. NYSAMLSs
 - $179,9003 bd2 ba1.2k sqft59 California Dr, Rochester, NY 14616For Sale
 MLS ID #R1718946, Rita Lujan Pettinaro, Listing by: Keller Williams Realty Greater Rochester. NYSAMLSs
 - $189,9005 bd2 ba1.6k sqft231 Tait Ave, Rochester, NY 14616For Sale
 MLS ID #R1719878, Anthony C. Butera, Listing by: Keller Williams Realty Greater Rochester. NYSAMLSs
 - $169,0003 bd2 ba1.1k sqft143 Northampton St, Rochester, NY 14606For Sale
 MLS ID #R1720158, Tara Morgan, Listing by: GEOCA Homes LLC. NYSAMLSs
 - $229,9003 bd2 ba1.7k sqft523 English Rd, Rochester, NY 14616For SaleMLS ID #R1720860, John W. Wallace, Listing by: Berkshire Hathaway HomeServices Discover Real Estate. NYSAMLSs
- $189,9004 bd2 ba1.5k sqft31 Wendhurst Dr, Rochester, NY 14616For SaleMLS ID #R1702911, Paul W. Crego Jr., Listing by: Home Safari Ltd. NYSAMLSs
- $185,0003 bd1 ba1.5k sqft71 Ridge Ter, Rochester, NY 14626For SaleMLS ID #R1713136, Sylvia Bauer, Listing by: Howard Hanna. NYSAMLSs
- $169,9003 bd2 ba1.5k sqft98 Glendale Park, Rochester, NY 14613For SaleMLS ID #R1720650, Amber R McGuckin, Listing by: RE/MAX Realty Group. NYSAMLSs
- $169,9003 bd2 ba1.5k sqft78 Truesdale St, Rochester, NY 14615For SaleMLS ID #R1717009, Stephen J. Babbitt Jr. II, Listing by: Babbitt Realty. NYSAMLSs
- $149,9003 bd1 ba1.2k sqft12 Willow St, Rochester, NY 14606For SaleMLS ID #R1722126, Joseph Deleguardia, Listing by: RE/MAX Realty Group. NYSAMLSs
- $189,9003 bd2 ba1.4k sqft52 Legionnaire Dr, Rochester, NY 14617For SaleMLS ID #R1720124, Michael J. Fox, Listing by: RE/MAX Realty Group. NYSAMLSs
- $195,0003 bd2 ba1.4k sqft2137 W Ridge Rd, Rochester, NY 14626For SaleMLS ID #R1718961, Joyce Jarvis, Listing by: Keller Williams Realty Greater Rochester. NYSAMLSs
- $219,9993 bd1 ba1.4k sqft179 Woodcrest Rd, Rochester, NY 14616For SaleMLS ID #R1698755, Paloma N. Brown, Listing by: Keller Williams Realty Greater Rochester. NYSAMLSs
- $224,9003 bd2 ba1.3k sqft168 Carmas Dr, Rochester, NY 14626For SaleMLS ID #R1722060, Chelsea Finnerty, Listing by: Howard Hanna. NYSAMLSs
- $171,5003 bd2 ba1.3k sqft104 Garfield St, Rochester, NY 14611For SaleMLS ID #R1711380, Nichole Goff, Listing by: RE/MAX Realty Group. NYSAMLSs
- $211,9004 bd2 ba1.6k sqft879 Maiden Aka 11 Black Walnut Drive Ln, Rochester, NY 14615For SaleMLS ID #R1706006, Deborah Ruffell, Listing by: Coldwell Banker Custom Realty. NYSAMLSs
- $169,9004 bd1 ba1.2k sqft67 Resolute St, Rochester, NY 14621For SaleMLS ID #R1715733, Tricia L. Magin, Listing by: RE/MAX Plus. NYSAMLSs
- $149,9003 bd1 ba1.5k sqft1011 Arnett Blvd, Rochester, NY 14619For SaleMLS ID #R1720154, Preston Garcia, Listing by: Real Broker NY LLC. NYSAMLSs
- $175,0004 bd2 ba1.4k sqft328 Northland Ave, Rochester, NY 14609For SaleMLS ID #R1702420, Ignazio Vaccaro, Listing by: Keller Williams Realty Greater Rochester. NYSAMLSs
- $184,0183 bd2 ba1.2k sqft56 Northlane Dr, Rochester, NY 14621For SaleMLS ID #R1716708, Ashley M. Zeiner, Listing by: RE/MAX Plus. NYSAMLSs
