Beautiful 4-Bedroom Colonial with Exceptional Space and Privacy! Welcome to this stunning 4-bedroom, 2.5-bath Colonial offering spacious living areas, thoughtful details, and a beautiful private setting. The heart of the home is the gorgeous eat-in island kitchen, featuring granite countertops, a ceramic tile backsplash, stainless steel appliances, a pantry, and sliding glass doors leading to a large Trex deck—perfect for outdoor dining and entertaining while overlooking a private, park-like, fully fenced backyard. The inviting family room features a cozy gas fireplace, while the formal dining room provides the perfect setting for holiday gatherings and special occasions. A convenient mudroom off the garage offers built-in benches and coat hangers to keep everyday essentials organized. Upstairs, retreat to the impressive primary suite featuring a tray ceiling, recessed lighting, a comfortable sitting area, and his-and-hers walk-in closets. The luxurious primary bath includes a double vanity, relaxing soaking tub, and separate stall shower. Three additional generously sized bedrooms offer ceiling fans and closet systems for added comfort and organization. Additional highlights include a two-car attached side-entry garage and a full unfinished basement with extra ceiling height and an egress window, offering tremendous potential for future finishing, recreation space, a home gym, or additional storage. With its spacious layout, desirable features, and serene backyard setting, this exceptional Colonial offers the perfect blend of comfort, functionality, and room to grow. A wonderful place to call home!
For sale
$675,000
1947 Welsh Rd, Lansdale, PA 19446
4beds
2,630sqft
Single Family Residence
Built in 2017
0.28 Acres Lot
$-- Zestimate®
$257/sqft
$-- HOA
What's special
Serene backyard settingTwo-car attached side-entry garageInviting family roomRelaxing soaking tubImpressive primary suiteGorgeous eat-in island kitchenCeramic tile backsplash
- 2 days
- 1,076
- 155
Zillow last checked:
Listing updated:
Listed by:
Joseph D'Alonzo 215-880-0336,
Homestarr Realty 2153555565
Source: Bright MLS,MLS#: PAMC2198194
Facts & features
Interior
Bedrooms & bathrooms
- Bedrooms: 4
- Bathrooms: 3
- Full bathrooms: 2
- 1/2 bathrooms: 1
- Main level bathrooms: 1
Basement
- Area: 0
Heating
- Central, Electric
Cooling
- Central Air, Electric
Appliances
- Included: Built-In Range, Dishwasher, Dryer, Microwave, Electric Water Heater
- Laundry: Upper Level
Features
- Bathroom - Stall Shower, Bathroom - Tub Shower, Built-in Features, Ceiling Fan(s), Dining Area, Family Room Off Kitchen, Eat-in Kitchen, Kitchen Island, Pantry, Walk-In Closet(s)
- Flooring: Carpet, Hardwood
- Basement: Unfinished
- Number of fireplaces: 1
- Fireplace features: Gas/Propane
Interior area
- Total structure area: 2,630
- Total interior livable area: 2,630 sqft
- Finished area above ground: 2,630
- Finished area below ground: 0
Property
Parking
- Total spaces: 6
- Parking features: Garage Faces Side, Garage Door Opener, Inside Entrance, Asphalt, Shared Driveway, Attached, Driveway
- Attached garage spaces: 2
- Uncovered spaces: 4
Accessibility
- Accessibility features: None
Features
- Levels: Two
- Stories: 2
- Pool features: None
Lot
- Size: 0.28 Acres
Details
- Additional structures: Above Grade, Below Grade
- Parcel number: 350004324006
- Zoning: RESIDENTIAL
- Special conditions: Standard
Construction
Type & style
- Home type: SingleFamily
- Architectural style: Colonial
- Property subtype: Single Family Residence
Materials
- Vinyl Siding
- Foundation: Concrete Perimeter
- Roof: Pitched
Condition
- Excellent
- New construction: No
- Year built: 2017
Utilities & green energy
- Electric: Circuit Breakers, Generator
- Sewer: Public Sewer
- Water: Public
Community & HOA
Community
- Subdivision: None Available
HOA
- Has HOA: No
Location
- Region: Lansdale
- Municipality: HATFIELD TWP
Financial & listing details
- Price per square foot: $257/sqft
- Tax assessed value: $209,280
- Annual tax amount: $9,313
- Date on market: 10/22/2026
- Listing agreement: Exclusive Right To Sell
- Inclusions: Washer, Dryer, And Refrigerator In As-is Condition.
- Ownership: Fee Simple
Estimated market value
Not available
Estimated sales range
Not available
Not available
Price history
| Date | Event | Price |
|---|---|---|
| 10/22/2026 | Listed for sale | $675,000+73.1%$257/sqft |
Source:  Bright MLS #PAMC2198194 Report a problem | ||
| 2/14/2017 | Sold | $389,900$148/sqft |
Source: Public Record Report a problem | ||
| 10/31/2016 | Listing removed | $389,900$148/sqft |
Source: Berkshire Hathaway HomeServices Fox & Roach, REALTORS #6844629 Report a problem | ||
| 8/15/2016 | Listed for sale | $389,900+1459.6%$148/sqft |
Source: Berkshire Hathaway HomeServices Fox & Roach, REALTORS #6844629 Report a problem | ||
| 5/19/2016 | Sold | $25,000$10/sqft |
Source: Public Record Report a problem | ||
Public tax history
| Year | Property taxes | Tax assessment |
|---|---|---|
| 2025 | $8,657 +4.8% | $209,280 |
| 2024 | $8,264 | $209,280 |
| 2023 | $8,264 +6.5% | $209,280 |
| 2022 | $7,758 +2.9% | $209,280 |
| 2021 | $7,538 +2.4% | $209,280 |
| 2020 | $7,360 +1.7% | $209,280 |
| 2019 | $7,238 +2.5% | $209,280 |
| 2018 | $7,062 +3024.8% | $209,280 +2946.3% |
| 2017 | $226 +101.8% | $6,870 +98.6% |
| 2016 | $112 +2.8% | $3,460 |
| 2015 | $109 +3.8% | $3,460 |
| 2014 | $105 +1.9% | $3,460 |
| 2013 | $103 +2% | $3,460 |
| 2012 | $101 +7.4% | $3,460 |
| 2011 | $94 +5.6% | $3,460 |
| 2010 | $89 +3.5% | $3,460 |
| 2009 | $86 +3.6% | $3,460 |
| 2008 | $83 +1.2% | -- |
| 2007 | $82 +6.5% | -- |
| 2006 | $77 +2.7% | -- |
| 2005 | $75 +4.2% | -- |
| 2004 | $72 | -- |
| 2003 | $72 +2.9% | -- |
| 2002 | $70 +7.7% | -- |
| 2000 | $65 +1.6% | -- |
| 1999 | $64 | -- |
Find assessor info on the county website
Monthly payment
Est. payment
Payment breakdown
Explore the cost of this home by adjusting the details. Changes won't be saved.Climate risks
Neighborhood: 19446
Nearby schools
Schools provided by the listing agent
- District: North Penn
Source: Bright MLS. This data may not be complete. We recommend contacting the local school district to confirm school assignments for this home.
Similar homes
- $579,9004 bd3 ba2.3k sqft1830 Flintlock Cir, Lansdale, PA 19446For Sale

 MLS ID #PAMC2198350, Justin Brown, Light House Realtors, LLC. Bright MLS
- $750,0004 bd3 ba3.3k sqft1680 Bridle Path Dr, Lansdale, PA 19446For Sale
 MLS ID #PAMC2198056, Bob Kelley, BHHS Fox & Roach-Blue Bell. Bright MLS
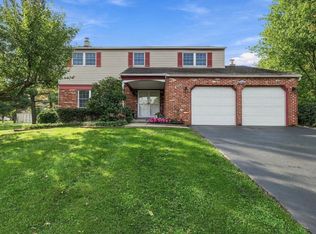
- $654,9004 bd3 ba2.3k sqft1967 Lafayette Rd, Lansdale, PA 19446For Sale
 MLS ID #PAMC2195748, Jack Brown, Iron Valley Real Estate Lower Gwynedd. Bright MLS
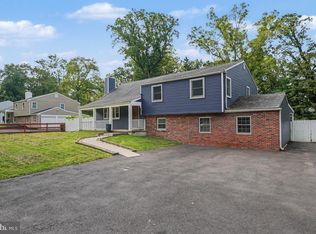
- $664,9006 bd3 ba2.6k sqft128 County Line Rd, Lansdale, PA 19446For Sale
 MLS ID #PAMC2196716, Alex Whitt, Keller Williams Elite. Bright MLS
- $829,9004 bd3 ba3.3k sqft567 Constitution Rd, Lansdale, PA 19446For SaleMLS ID #PAMC2197372, Nick Smith, Coldwell Banker Hearthside-Allentown. Bright MLS
- $435,0003 bd2 ba1.7k sqft1134 Elm St, Lansdale, PA 19446For SaleMLS ID #PAMC2198084, Robert Wolfson, RE/MAX Centre Realtors. Bright MLS
- $699,9004 bd3 ba3.7k sqft1922 Line Lexington Rd, Hatfield, PA 19440For SaleMLS ID #PAMC2197502, Jeffrey Nixon, Compass RE. Bright MLS
- $725,0006 bd3 ba3.2k sqft2148 Pheasant Hill Rd, Lansdale, PA 19446For SaleMLS ID #PAMC2192152, Ryanne Sullivan, Compass RE. Bright MLS
- $499,0004 bd2 ba2.2k sqft1037 Pross Rd, Lansdale, PA 19446For SaleMLS ID #PAMC2197074, John Bagnell, Innovate Real Estate. Bright MLS
- $549,0003 bd3 ba2.4k sqft451 Williamson Ct, Lansdale, PA 19446For SaleMLS ID #PAMC2197736, Maripat King, Long & Foster Real Estate, Inc.. Bright MLS
- $575,0004 bd4 ba2.9k sqft508 W Orvilla Rd, Hatfield, PA 19440For SaleMLS ID #PAMC2192918, John Boguslaw, EXP Realty, LLC. Bright MLS
- $599,0005 bd3 ba2.6k sqft122 County Line Rd, Lansdale, PA 19446For SaleMLS ID #PAMC2191700, Tim Reeder, Coldwell Banker Realty. Bright MLS
- $550,0003 bd3 ba2k sqft116 Central Ave, Souderton, PA 18964For SaleMLS ID #PAMC2197814, Laurie Curran, BHHS Fox & Roach-Collegeville. Bright MLS
- $565,0004 bd2 ba1.9k sqft1130 Hunter Hill Dr, Lansdale, PA 19446For SaleMLS ID #PAMC2192612, Lesley Barbosa, BHHS Keystone Properties. Bright MLS
- $600,0003 bd2 ba1.7k sqft408 Koffel Rd, Hatfield, PA 19440For SaleMLS ID #PAMC2197812, Bruce Augustine, Realty Executives-Skippack. Bright MLS
- $900,0004 bd4 ba3.7k sqft1006 Weikel Rd, Lansdale, PA 19446For SaleMLS ID #PAMC2184340, Diane Williams, Coldwell Banker Realty. Bright MLS
- $635,0004 bd3 ba3.3k sqft2247 E Orvilla Rd, Hatfield, PA 19440For SaleMLS ID #PAMC2188382, Gopa Kaur, Homestarr Realty. Bright MLS
- $500,0004 bd2 ba1.8k sqft226 W Walnut St, Souderton, PA 18964For SaleMLS ID #PAMC2197922, Jason Drissel, Keller Williams Real Estate-Montgomeryville. Bright MLS
- $615,0004 bd3 ba2.2k sqft2045 Foster Rd, Hatfield, PA 19440For SaleMLS ID #PAMC2187364, Kathy Halteman, RE/MAX Legacy. Bright MLS
