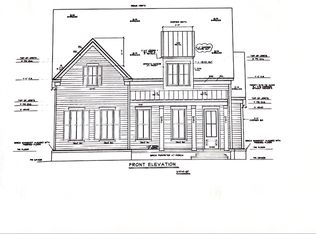
Welcome to water front living in Piperton Preserve, a charming front-porch community designed for connection and comfortable living! This thoughtfully designed home offers beautiful water views and an open-concept floor plan that seamlessly connects the family room and kitchen. Large sliding glass doors open to the outdoor living area, creating an entertainer’s dream and an effortless flow between indoor and outdoor spaces.
The main level features a luxurious primary suite, a private home office, and a secondary bedroom and full bath—ideal for guests or multigenerational living. Upstairs, a spacious flex room overlooks the water and offers endless possibilities as a media room, game room, or second living area. A third bedroom and full bath complete the upper level.
Enjoy peaceful water views, inviting outdoor spaces, and a floor plan designed for both everyday living and entertaining—all in the distinctive front-porch community of Piperton Preserve.
Active
$734,900
195 Rambling Rex Trl, Piperton, TN 38017
4beds
2,985sqft
Single Family Residence, Residential
Built in 2027
-- sqft lot
$-- Zestimate®
$246/sqft
$54/mo HOA
What's special
Private home officeOpen-concept floor planWater front livingBeautiful water viewsLarge sliding glass doorsCharming front-porch communityLuxurious primary suite
- 6 days
- 46
- 3
Zillow last checked:
Listing updated:
Listed by:
Lynn Ruch 615-527-6947,
The Bogetti Partners 615-527-6947
Source: RealTracs MLS as distributed by MLS GRID,MLS#: 3613009
Facts & features
Interior
Bedrooms & bathrooms
- Bedrooms: 4
- Bathrooms: 4
- Full bathrooms: 3
- 1/2 bathrooms: 1
- Main level bedrooms: 2
Bedroom 1
- Area: 240 Square Feet
- Dimensions: 16x15
Primary bathroom
- Features: Double Vanity
- Level: Double Vanity
Kitchen
- Area: 190 Square Feet
- Dimensions: 19x10
Living room
- Area: 306 Square Feet
- Dimensions: 18x17
Heating
- Central
Cooling
- Central Air
Appliances
- Included: Double Oven, Built-In Gas Range, Dishwasher, Disposal
Features
- Kitchen Island
- Flooring: Carpet, Luxury Vinyl, Tile
- Basement: None
- Number of fireplaces: 1
- Fireplace features: Electric
Interior area
- Total structure area: 2,985
- Total interior livable area: 2,985 sqft
- Finished area above ground: 2,985
Property
Parking
- Total spaces: 2
- Parking features: Garage Faces Side
- Garage spaces: 2
Accessibility
- Accessibility features: Accessible Doors, Accessible Hallway(s)
Features
- Levels: Two
- Stories: 2
- Waterfront features: Pond
Details
- Special conditions: Owner Agent
Construction
Type & style
- Home type: SingleFamily
- Property subtype: Single Family Residence, Residential
Materials
- Fiber Cement, Brick
Condition
- New construction: Yes
- Year built: 2027
Utilities & green energy
- Sewer: Public Sewer
- Water: Public
- Utilities for property: Water Available
Community & HOA
Community
- Subdivision: Piperton Preserve
HOA
- Has HOA: Yes
- HOA fee: $650 annually
Location
- Region: Piperton
Financial & listing details
- Price per square foot: $246/sqft
- Date on market: 10/7/2026
Estimated market value
Not available
Estimated sales range
Not available
Not available
Price history
| Date | Event | Price |
|---|---|---|
| 10/7/2026 | Listed for sale | $734,900$246/sqft |
Source:  RealTracs MLS as distributed by MLS GRID #3613009 Report a problem RealTracs MLS as distributed by MLS GRID #3613009 Report a problem | ||
Public tax history
Tax history is unavailable.
Monthly payment
Est. payment
Payment breakdown
Explore the cost of this home by adjusting the details. Changes won't be saved.Climate risks
Neighborhood: 38017
Nearby schools
Schools provided by the listing agent
- Elementary: Southwest Elementary
- Middle: West Junior High School
- High: Fayette Ware Comprehensive High School
Source: RealTracs MLS as distributed by MLS GRID. This data may not be complete. We recommend contacting the local school district to confirm school assignments for this home.
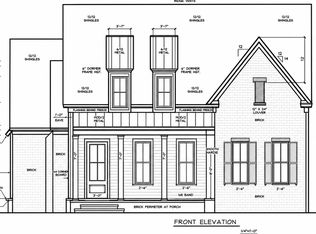
- $734,9004 bd4 ba2.9k sqft195 Rambling Rex Trl, Piperton, TN 38482New Construction
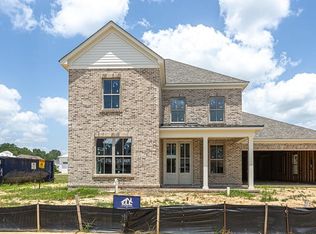
- $714,9004 bd4 ba2.9k sqft205 Rambling Rex Trl, Piperton, TN 38017New Construction
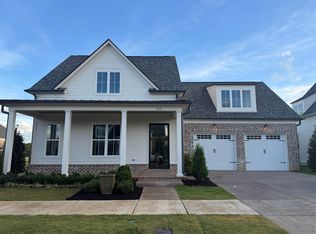
- $729,9003 bd4 ba2.5k sqft215 Rambling Rex Trl, Piperton, TN 38017New Construction

- $779,9003 bd4 ba3.1k sqft210 Rambling Rex Trl, Piperton, TN 38017New Construction
Similar homes
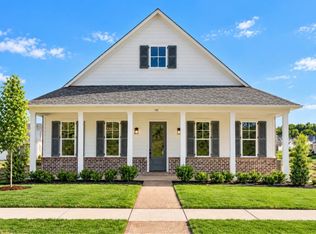
- $595,0003 bd2 ba2.2k sqft145 Piperton Preserve Pkwy, Collierville, TN 38017New Construction
 MLS ID #10232346, Katrina Grubb, The Firm. MAAR
 - $569,9003 bd3 ba2.1k sqft2165 Greenbrier Lake Blvd, Piperton, TN 38017For Sale
 MLS ID #3613106, Lynn Ruch. RealTracs MLS as distributed by MLS GRID
 - $789,9004 bd5 ba4.3k sqft50 Piper Hollow Dr, Piperton, TN 38017For Sale
 MLS ID #10228621, Evan P Mottley, C21 Patterson & Assoc. Real Es. MAAR
 - $593,9004 bd3 ba2.8k sqft100 Rolling Hill Dr, Piperton, TN 38017New Construction
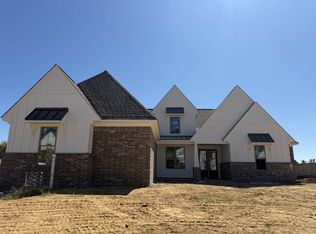 MLS ID #10222995, Lisa W Fitzgerald, Main Street, REALTORS. MAAR
