Welcome to water front living in Piperton Preserve, a charming front-porch community designed for connection and comfortable living! This thoughtfully designed home offers beautiful water views and an open-concept floor plan that seamlessly connects the family room and kitchen. Large sliding glass doors open to the outdoor living area, creating an entertainer’s dream and an effortless flow between indoor and outdoor spaces. The main level features a luxurious primary suite, a private home office, and a secondary bedroom and full bath—ideal for guests or multigenerational living. Upstairs, a spacious flex room overlooks the water and offers endless possibilities as a media room, game room, or second living area. A third bedroom and full bath complete the upper level. Enjoy peaceful water views, inviting outdoor spaces, and a floor plan designed for both everyday living and entertaining—all in the distinctive front-porch community of Piperton Preserve.
New construction
$734,900
195 Rambling Rex Trl, Piperton, TN 38482
4beds
2,994sqft
Single Family Residence
Built in 2026
10,018 Square Feet Lot
$-- Zestimate®
$245/sqft
$54/mo HOA
What's special
Private home officeOpen-concept floor planPeaceful water viewsBeautiful water viewsLarge sliding glass doorsCharming front-porch communityLuxurious primary suite
- 1 day
- 18
- 0
Zillow last checked:
Listing updated:
Listed by:
Lynn Ruch,
The Bogetti Partners, LLC 615-527-6947
Source: MAAR,MLS#: 10231304
Facts & features
Interior
Bedrooms & bathrooms
- Bedrooms: 4
- Bathrooms: 4
- Full bathrooms: 3
- 1/2 bathrooms: 1
Rooms
- Room types: Attic
Primary bedroom
- Features: Walk-In Closet(s), Smooth Ceiling, Tile Floor, Hardwood Floor
- Level: First
- Area: 240
- Dimensions: 15 x 16
Bedroom 2
- Features: Shared Bath, Smooth Ceiling, Hardwood Floor
- Level: First
Bedroom 3
- Features: Shared Bath, Smooth Ceiling, Carpet
- Level: Second
Bedroom 4
- Features: Shared Bath, Smooth Ceiling, Carpet
- Level: Second
Primary bathroom
- Features: Double Vanity, Separate Shower, Dressing Area, Smooth Ceiling, Tile Floor, Full Bath
Dining room
- Area: 170
- Dimensions: 17 x 10
Kitchen
- Features: Eat-in Kitchen, Pantry, Kitchen Island
- Area: 190
- Dimensions: 19 x 10
Living room
- Features: Great Room, LR/DR Combination
- Area: 306
- Dimensions: 17 x 18
Office
- Features: Shared Bath, Smooth Ceiling, Hardwood Floor
- Level: First
- Area: 168
- Dimensions: 12 x 14
Den
- Width: 0
Heating
- Central, Natural Gas
Cooling
- Central Air
Appliances
- Included: Gas Water Heater, Self Cleaning Oven, Double Oven, Cooktop, Gas Cooktop, Disposal, Dishwasher, Microwave
- Laundry: Laundry Room
Features
- 1 or More BR Down, Primary Down, Split Bedroom Plan, Luxury Primary Bath, Double Vanity Bath, Separate Tub & Shower, Full Bath Down, Half Bath Down, Smooth Ceiling, High Ceilings, Vaulted/Coff/Tray Ceiling, Living Room, Dining Room, Den/Great Room, Kitchen, Primary Bedroom, 2nd Bedroom, 1/2 Bath, 2 or More Baths, Laundry Room, Office, 3rd Bedroom, 4th or More Bedrooms, 1 Bath, Square Feet Source: Floor Plans (Builder/Architecture)
- Flooring: Part Hardwood, Part Carpet, Tile
- Windows: Double Pane Windows
- Attic: Walk-In
- Number of fireplaces: 1
- Fireplace features: Decorative, Living Room
Interior area
- Total interior livable area: 2,994 sqft
Property
Parking
- Total spaces: 2
- Parking features: Driveway/Pad, Garage Door Opener, Garage Faces Rear, On Street
- Has garage: Yes
- Covered spaces: 2
- Has uncovered spaces: Yes
Features
- Stories: 2
- Patio & porch: Porch, Covered Patio
- Exterior features: Auto Lawn Sprinkler, Sidewalks
- Pool features: None
- Has view: Yes
- View description: Water
- Has water view: Yes
- Water view: Water
Lot
- Size: 10,018 Square Feet
- Dimensions: 130' x 77.50
- Features: Level, Corner Lot, Professionally Landscaped
Construction
Type & style
- Home type: SingleFamily
- Architectural style: Traditional
- Property subtype: Single Family Residence
Materials
- Brick Veneer, Wood/Composition
- Foundation: Slab
- Roof: Composition Shingles
Condition
- New construction: Yes
- Year built: 2026
Details
- Builder name: Leipers Creek Homes
Utilities & green energy
- Sewer: Public Sewer
- Water: Public
Community & HOA
Community
- Security: Fire Sprinkler System, Security System, Smoke Detector(s)
- Subdivision: Piperton Preserve
HOA
- Has HOA: Yes
- HOA fee: $650 annually
Location
- Region: Piperton
Financial & listing details
- Price per square foot: $245/sqft
- Price range: $734.9K - $734.9K
- Date on market: 9/28/2026
- Listing terms: Conventional,FHA,VA Loan
Estimated market value
Not available
Estimated sales range
Not available
Not available
Price history
| Date | Event | Price |
|---|---|---|
| 9/28/2026 | Listed for sale | $734,900$245/sqft |
Source:  MAAR #10231304 Report a problem MAAR #10231304 Report a problem | ||
Public tax history
Tax history is unavailable.
Monthly payment
Est. payment
Payment breakdown
Explore the cost of this home by adjusting the details. Changes won't be saved.Climate risks
Neighborhood: 38482
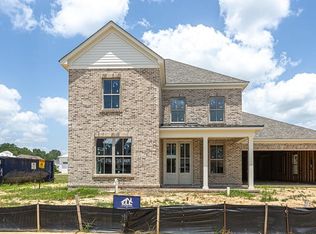
- $714,9004 bd4 ba2.9k sqft205 Rambling Rex Trl, Piperton, TN 38017New Construction

- $734,1003 bd4 ba3.3k sqft190 Rambling Rex Trl, Collierville, TN 38017Sold
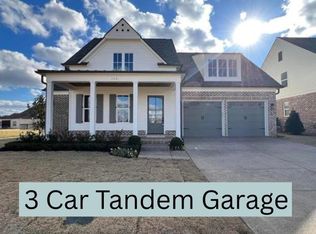
- $719,9003 bd4 ba3.2k sqft170 Rambling Rex Trl, Collierville, TN 38017Sold
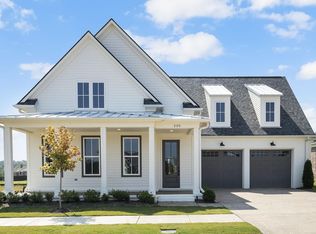
- $720,0004 bd4 ba3.4k sqft200 Rambling Rex Trl, Collierville, TN 38017Sold
Similar homes
- $634,9003 bd3 ba2.4k sqft70 Rambling Rex Trl, Piperton, TN 38017New Construction
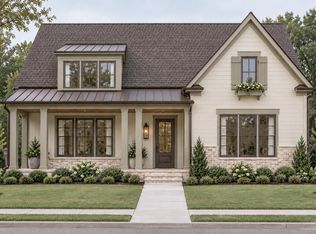 MLS ID #10231071, Stephanie A Nichopoulos, John Green & Co., REALTORS. MAAR
 - $724,9994 bd3 ba2.9k sqft3255 Highway 196 Hwy S, Collierville, TN 38017For Sale
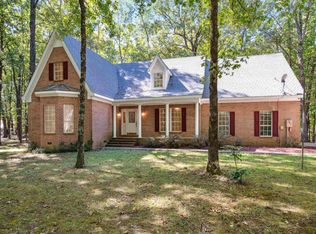 MLS ID #10219420, Jana S West, Sowards & Associates, REALTORS. MAAR
 - $747,5504 bd3 ba3.6k sqft185 Mills St, Collierville, TN 38017For Sale
 MLS ID #10231136, Joyce A McKenzie, Crye-Leike, Inc., REALTORS. MAAR
 - $624,9003 bd3 ba2.4k sqft10 Rambling Rex Trl, Piperton, TN 38017New Construction
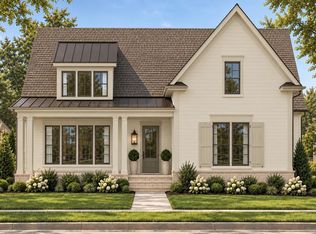 MLS ID #10230954, Stephanie A Nichopoulos, John Green & Co., REALTORS. MAAR
 - $479,0004 bd3 ba2.4k sqft349 Bradford Trl, Collierville, TN 38017For Sale
 MLS ID #3602664, Stacey Haynes. RealTracs MLS as distributed by MLS GRID
 - $674,9004 bd4 ba3.4k sqft460 Saunders Creek Cir, Rossville, TN 38066For SaleMLS ID #3262705, Robert Gorman. RealTracs MLS as distributed by MLS GRID
