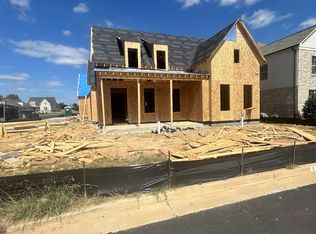
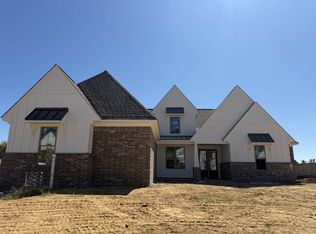
New construction with the upgrades buyers actually want! This thoughtfully designed 4-bedroom, 3.5-bath home offers nearly 2,940 square feet with two bedrooms down, two up, and a functional floor plan built for everyday living. The kitchen features a GE gas cooktop and opens to a spacious scullery with its own sink for extra prep and storage. The impressive 76-foot-deep tandem 3-car garage provides endless possibilities for vehicles, hobbies, or storage. Additional features include a tankless water heater, security alarm, and pre-wiring for stereo speakers and security cameras. Currently at the drywall stage, there's still time to watch this exceptional home come together.
New construction
$714,900
205 Rambling Rex Trl, Piperton, TN 38017
4beds
2,938sqft
Single Family Residence
Built in 2026
-- sqft lot
$713,300 Zestimate®
$243/sqft
$54/mo HOA
What's special
- 104 days
- 55
- 1
Zillow last checked:
Listing updated:
Listed by:
Sarah E Maiden,
The Firm 901-459-8922
Source: MAAR,MLS#: 10225265
Facts & features
Interior
Bedrooms & bathrooms
- Bedrooms: 4
- Bathrooms: 4
- Full bathrooms: 3
- 1/2 bathrooms: 1
Primary bedroom
- Area: 210
- Dimensions: 14 x 15
Dining room
- Area: 195
- Dimensions: 15 x 13
Kitchen
- Features: Kitchen Island
Living room
- Width: 0
Den
- Area: 360
- Dimensions: 20 x 18
Heating
- Central
Cooling
- Central Air
Features
- 1 or More BR Down, Primary Down, Separate Tub & Shower, Smooth Ceiling, High Ceilings, Square Feet Source: Floor Plans (Builder/Architecture)
- Flooring: Part Hardwood, Part Carpet, Tile
- Windows: Double Pane Windows
- Has fireplace: No
Interior area
- Total interior livable area: 2,938 sqft
Property
Parking
- Total spaces: 3
- Parking features: Driveway/Pad, Garage Faces Front
- Has garage: Yes
- Covered spaces: 3
- Has uncovered spaces: Yes
Features
- Stories: 2
- Patio & porch: Porch, Patio
- Pool features: None
Lot
- Features: Level, Professionally Landscaped
Construction
Type & style
- Home type: SingleFamily
- Architectural style: Soft Contemporary
- Property subtype: Single Family Residence
Materials
- Brick Veneer
Condition
- New construction: Yes
- Year built: 2026
Details
- Builder name: East Construction Co
Community & HOA
Community
- Subdivision: Piperton Preserve
HOA
- Has HOA: Yes
- HOA fee: $650 annually
Location
- Region: Piperton
Financial & listing details
- Price per square foot: $243/sqft
- Price range: $714.9K - $714.9K
- Date on market: 7/2/2026
Estimated market value
$713,300
$678,000 - $749,000
$3,546/mo
Price history
| Date | Event | Price |
|---|---|---|
| 7/2/2026 | Listed for sale | $714,900$243/sqft |
Source:  MAAR #10225265 Report a problem MAAR #10225265 Report a problem | ||
Public tax history
Tax history is unavailable.
Monthly payment
Est. payment
Payment breakdown
Explore the cost of this home by adjusting the details. Changes won't be saved.Climate risks
Neighborhood: 38017
- $734,9004 bd4 ba2.9k sqft195 Rambling Rex Trl, Piperton, TN 38017New Construction
- $729,9003 bd4 ba2.5k sqft215 Rambling Rex Trl, Piperton, TN 38017New Construction

- $734,9004 bd4 ba2.9k sqft195 Rambling Rex Trl, Piperton, TN 38482New Construction
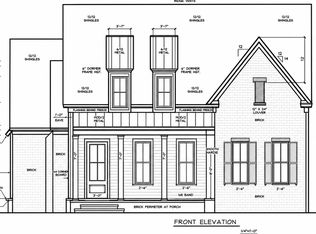
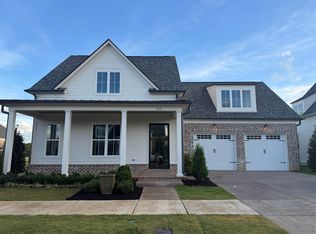
- $779,9003 bd4 ba3.1k sqft210 Rambling Rex Trl, Piperton, TN 38017New Construction
Similar homes
- $734,9004 bd4 ba2.9k sqft195 Rambling Rex Trl, Piperton, TN 38017New Construction
 MLS ID #3613009, Lynn Ruch. RealTracs MLS as distributed by MLS GRID
 - $729,9003 bd4 ba2.5k sqft215 Rambling Rex Trl, Piperton, TN 38017New ConstructionMLS ID #10231630, Lisa W Fitzgerald, Main Street, REALTORS. MAAR
- $619,9003 bd3 ba2.3k sqft60 September Sage Trl, Piperton, TN 38017New Construction
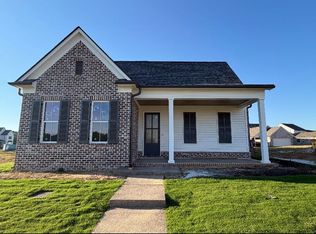 MLS ID #10231634, Lisa W Fitzgerald, Main Street, REALTORS. MAAR
 - $593,9004 bd3 ba2.8k sqft100 Rolling Hill Dr, Piperton, TN 38017New Construction
 MLS ID #10222995, Lisa W Fitzgerald, Main Street, REALTORS. MAAR
