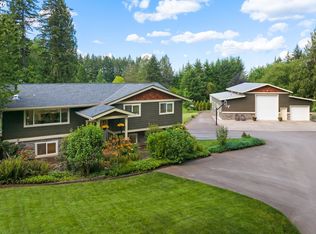
Tucked away on nearly 10 private acres of lush Pacific Northwest landscape, this exceptionally well-maintained property offers the perfect balance of privacy, comfort, and convenience just minutes from town and near the desirable Beaver Lake community. Family-owned for decades, this is a rare opportunity to own a truly special estate property that has been lovingly cared for in every detail.Designed with highly sought-after main-level living, the home features two bedrooms and two full bathrooms on the main floor, along with expansive living spaces filled with natural light and stunning wooded views from nearly every room. Beautiful hardwood floors run throughout much of the main level, adding warmth and timeless character.The spacious living room is anchored by a striking stone fireplace, while a second fireplace in the family room creates an inviting atmosphere for everyday living and entertaining. Walls of expansive windows in the oversized dining room bring the outdoors in, showcasing the breathtaking natural surroundings. The kitchen opens to a casual dining area and large deck overlooking the peaceful forested setting—perfect for morning coffee, outdoor dining, or simply enjoying the serenity of nature.The daylight basement offers outstanding flexibility and potential for multi-generational living with its own separate entrance, a large bedroom, spacious bonus/living room, full bathroom, covered patio access, and direct entry to the oversized double-car garage with newly refinished floors.Outside, the beautifully manicured grounds reflect years of meticulous care and pride of ownership. Towering trees, lush landscaping, open lawn areas, walking trails, and a large outbuilding provide endless possibilities for hobbies, storage, workshop space, or recreational use.Extremely private, impeccably maintained, and rich with warmth and character, this is a one-of-a-kind retreat offering peaceful country living with close-in convenience.
Pending
$1,160,000
19567 S Henrici Rd, Oregon City, OR 97045
3beds
2,856sqft
Est.: Get pre-qualified
Residential, Single Family Residence
Built in 1980
9.48 Acres Lot
$-- Zestimate®
$406/sqft
$-- HOA
What's special
Highly sought-after main-level livingTowering treesWalking trailsBeautifully manicured groundsLush landscapingOpen lawn areas
- 11 days |
- 945 |
- 36 |
Zillow last checked:
Listing updated:
Listed by:
Stephanie Peck 503-832-0180,
eXp Realty, LLC,
Michelle Woster 503-343-4014,
eXp Realty, LLC
Source: RMLS (OR),MLS#: 234365198
Facts & features
Interior
Bedrooms & bathrooms
- Bedrooms: 3
- Bathrooms: 3
- Full bathrooms: 3
- Main level bathrooms: 2
Rooms
- Room types: Bonus Room, Laundry, Bedroom 2, Bedroom 3, Dining Room, Family Room, Kitchen, Living Room, Primary Bedroom
Primary bedroom
- Features: Ensuite, Walkin Closet, Wallto Wall Carpet
- Level: Main
Bedroom 2
- Features: Wallto Wall Carpet
- Level: Main
Bedroom 3
- Features: Cork Floor
- Level: Lower
Dining room
- Features: Hardwood Floors
- Level: Main
Family room
- Features: Deck, Fireplace, Hardwood Floors, Sliding Doors
- Level: Main
Kitchen
- Features: Dishwasher, Disposal, Hardwood Floors, Double Oven, Free Standing Refrigerator
- Level: Main
Living room
- Features: Fireplace, Hardwood Floors
- Level: Main
Heating
- Forced Air, Fireplace(s)
Cooling
- None
Appliances
- Included: Cooktop, Dishwasher, Disposal, Double Oven, Free-Standing Refrigerator, Washer/Dryer, Electric Water Heater
- Laundry: Laundry Room
Features
- Walk-In Closet(s)
- Flooring: Cork, Hardwood, Wall to Wall Carpet
- Doors: Sliding Doors
- Windows: Double Pane Windows
- Basement: Daylight,Finished
- Number of fireplaces: 2
- Fireplace features: Stove, Wood Burning, Wood Burning Stove
Interior area
- Total structure area: 2,856
- Total interior livable area: 2,856 sqft
Property
Parking
- Total spaces: 1
- Parking features: Driveway, Off Street, Garage Door Opener, Attached
- Attached garage spaces: 1
- Has uncovered spaces: Yes
Accessibility
- Accessibility features: Main Floor Bedroom Bath, Accessibility
Features
- Stories: 2
- Patio & porch: Covered Patio, Deck
- Exterior features: Yard
Lot
- Size: 9.48 Acres
- Features: Cleared, Gentle Sloping, Level, Wooded, Acres 7 to 10
Details
- Additional structures: Workshop, Workshopnull
- Parcel number: 00873923
- Zoning: RRFF5
Construction
Type & style
- Home type: SingleFamily
- Architectural style: Daylight Ranch
- Property subtype: Residential, Single Family Residence
Materials
- Wood Siding
- Roof: Shake
Condition
- Resale
- New construction: No
- Year built: 1980
Utilities & green energy
- Sewer: Septic Tank
- Water: Well
Community & HOA
HOA
- Has HOA: No
Location
- Region: Oregon City
Financial & listing details
- Price per square foot: $406/sqft
- Tax assessed value: $1,012,807
- Annual tax amount: $6,673
- Date on market: 5/15/2026
- Cumulative days on market: 11 days
- Listing terms: Cash,Conventional,FHA,VA Loan
- Road surface type: Paved
Estimated market value
Not available
Estimated sales range
Not available
Not available
Price history
| Date | Event | Price |
|---|---|---|
| 5/22/2026 | Pending sale | $1,160,000$406/sqft |
Source:  RMLS (OR) #234365198 Report a problem RMLS (OR) #234365198 Report a problem | ||
| 5/15/2026 | Listed for sale | $1,160,000$406/sqft |
Source: RMLS (OR) #234365198 Report a problem | ||
Public tax history
| Year | Property taxes | Tax assessment |
|---|---|---|
| 2025 | $6,673 +11.9% | $429,339 +3% |
| 2024 | $5,964 +2.4% | $416,840 +3% |
| 2023 | $5,827 +6.9% | $404,701 +3% |
| 2022 | $5,449 +4.6% | $392,913 +3% |
| 2021 | $5,209 +3.1% | $381,463 +3% |
| 2020 | $5,054 +2.4% | $370,351 +3% |
| 2019 | $4,934 +4.5% | $359,568 +3% |
| 2018 | $4,722 | $349,102 +3% |
| 2017 | $4,722 +5.1% | $338,931 +3% |
| 2016 | $4,493 | $329,060 +3% |
| 2015 | $4,493 +5.9% | $319,474 +3% |
| 2014 | $4,243 +18.9% | $310,172 +12.2% |
| 2013 | $3,569 +5.1% | $276,436 +6.3% |
| 2012 | $3,397 -13.4% | $259,999 -14% |
| 2011 | $3,922 -7.1% | $302,175 -6.8% |
| 2010 | $4,221 -5.8% | $324,362 -1.4% |
| 2009 | $4,480 +3.9% | $329,014 +3% |
| 2008 | $4,313 +2.4% | $319,544 +3% |
| 2007 | $4,212 +6.1% | $310,342 +3% |
| 2006 | $3,971 +2.9% | $301,424 +3% |
| 2005 | $3,860 +7.5% | $292,764 +3% |
| 2004 | $3,592 -0.5% | $284,355 +2.6% |
| 2003 | $3,609 +3.9% | $277,095 +3% |
| 2002 | $3,474 +0.8% | $269,138 +2.9% |
| 2001 | $3,447 +7.5% | $261,471 +3% |
| 2000 | $3,206 | $253,860 |
Find assessor info on the county website
Monthly payment
Est. payment$--/mo
Payment breakdown
Explore the cost of this home by adjusting the details. Changes won't be saved.
All calculations are estimates and provided by Zillow, Inc. for informational purposes only. Actual amounts may vary.
HOA fees may include property taxes on listings classified as Co-Ops. Contact the listing agent and/or owner for fee details.
Mortgage interest rates are dependent on a number of factors, including credit score, down payment, and repayment length. Interest rate data provided by Zillow Group Marketplace, Inc. as of 1/1/1970 from various mortgage lenders with which we have lead or other similar arrangements; the Estimated Payment is an average of those rates.
See how much you could borrow to make a competitive offer.
Climate risks
Neighborhood: 97045
Getting around
0 / 100
No Nearby TransitNearby schools
GreatSchools rating
- 2/10Redland Elementary SchoolGrades: K-5Distance: 1.7 mi
- 4/10Ogden Middle SchoolGrades: 6-8Distance: 4.2 mi
- 8/10Oregon City High SchoolGrades: 9-12Distance: 2.7 mi
Schools provided by the listing agent
- Elementary: Redland
- Middle: Tumwata
- High: Oregon City
Source: RMLS (OR). This data may not be complete. We recommend contacting the local school district to confirm school assignments for this home.
A local agent can set up tours, give advice and negotiate with sellers.


- Oregon
- Clackamas County
- Oregon City
- 97045
- 19567 S Henrici Rd
Nearby cities
Nearby neighborhoods
Nearby zip codes
Other Oregon City Topics
