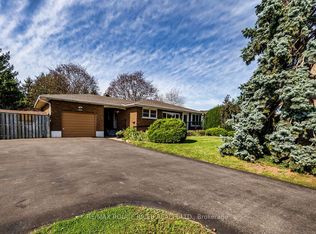
Nestled In The Heart Of Whitby's Sought-After Blue Grass Meadows Neighbourhood, This Beautifully Renovated Brick Bungalow Offers An Exceptional Combination Of Modern Finishes, Generous Living Space, A 15 X 30 Ft Detached Garage/Workshop, And An Impressive 75 X 200 Ft Lot. Featuring Nearly 2,000 Sq. Ft. Of Finished Living Space, This Fully Renovated Home Offers 2 Spacious Main Floor Bedrooms With Double-Door Closets, Plus 2 Additional Bedrooms In The Lower Level (2+2), And 2 Full Bathrooms. The Thoughtfully Designed Layout Is Ideal For Families Or Multi-Generational Living. The Kitchen Is Truly A Showpiece And An Entertainer's Delight, Featuring Large-Format Tile Flooring, Elegant Quartz Countertops With A Full Quartz Backsplash, Stainless Steel Appliances, And Over 16 Feet Of Countertop Space. Bright, Open-Concept Living Areas, Large Windows, And Engineered Oak Hardwood Flooring Create An Inviting Space For Everyday Living And Entertaining. A Separate Side Entrance Leads To The Finished Basement, Featuring Ceilings Over 7 Feet High And Large Above-Grade Windows That Bring In An Abundance Of Natural Light, Creating A Bright And Comfortable Extension Of The Home's Living Space. Set On An Expansive 75 X 200 Ft Lot, The Generous Backyard Offers Endless Possibilities. Enjoy The Outdoor Space As Is, Create Your Own Backyard Retreat, Add A Pool, Or Explore The Potential To Build Another Home, Subject To Applicable Approvals. A Rare Opportunity To Own A Fully Renovated Home On An Exceptional Lot In One Of Whitby's Established And Family-Friendly Neighbourhoods. Move In And Enjoy!
For sale
C$899,900
196 Garrard Rd, Whitby, ON L1N 3K6
4beds
2baths
Single Family Residence
Built in ----
0.34 Acres Lot
$-- Zestimate®
C$--/sqft
C$-- HOA
What's special
Beautifully renovated brick bungalowGenerous living spaceLarge-format tile flooringStainless steel appliancesLarge windowsEngineered oak hardwood flooring
- 2 days
- 15
- 1
Zillow last checked:
Listing updated:
Listed by:
HOMELIFE/VISION REALTY INC.
Source: TRREB,MLS®#: E14181366 Originating MLS®#: Toronto Regional Real Estate Board
Facts & features
Interior
Bedrooms & bathrooms
- Bedrooms: 4
- Bathrooms: 2
Bedroom
- Level: Main
- Dimensions: 3.81 x 3.35
Bedroom 2
- Level: Main
- Dimensions: 3.66 x 3.35
Kitchen
- Level: Main
- Dimensions: 5.18 x 3.66
Living room
- Level: Main
- Dimensions: 3.35 x 5.49
Living room
- Level: Basement
- Dimensions: 5.79 x 3.35
Office
- Level: Basement
- Dimensions: 3.35 x 3.35
Other
- Level: Basement
- Dimensions: 3.35 x 3.35
Recreation
- Level: Basement
- Dimensions: 3.35 x 3.35
Heating
- Forced Air, Gas
Cooling
- Central Air
Appliances
- Included: Water Heater Owned
Features
- Water Meter
- Flooring: Carpet Free
- Basement: Full,Separate Entrance,Finished
- Has fireplace: Yes
- Fireplace features: Wood Burning
Interior area
- Living area range: 700-1100 null
Property
Parking
- Total spaces: 8
- Parking features: Available, Private
- Has garage: Yes
Features
- Pool features: None
Lot
- Size: 0.34 Acres
Details
- Additional structures: Additional Garage(s)
- Parcel number: 265170106
Construction
Type & style
- Home type: SingleFamily
- Architectural style: Bungalow
- Property subtype: Single Family Residence
Materials
- Brick
- Foundation: Block
- Roof: Asphalt Shingle
Utilities & green energy
- Sewer: Sewer
Community & HOA
Location
- Region: Whitby
Financial & listing details
- Annual tax amount: C$5,850
- Date on market: 11/14/2026
Price history
Price history is unavailable.
Public tax history
Tax history is unavailable.
Climate risks
Neighborhood: L1N
Nearby schools
GreatSchools rating
No schools nearby
We couldn't find any schools near this home.


Similar homes
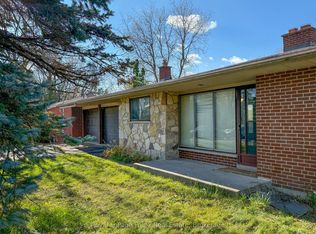
- C$938,8004 bd3 ba-- sqft88 Hawley Cres, Whitby, ON L1N 6V9For Sale
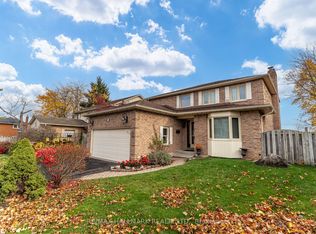 MLS ID #E14161828, RE/MAX HALLMARK REALTY LTD.. TRREB
- C$859,9994 bd3 ba-- sqft68 Hawley Cres, Whitby, ON L1N 6V9For Sale
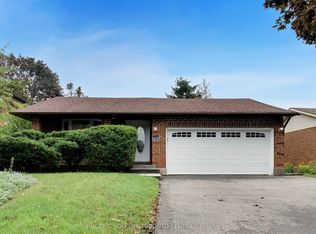 MLS ID #E13750628, ENGEL & VOLKERS TORONTO CENTRAL. TRREB
- C$1,195,0004 bd2 ba-- sqft1906 Rossland Rd E, Whitby, ON L1N 3P5For Sale
 MLS ID #E13769596, CENTURY 21 PERCY FULTON LTD.. TRREB
- C$1,195,0004 bd2 ba-- sqft1910 Rossland Rd E, Whitby, ON L1N 3P5For SaleMLS ID #E13769594, CENTURY 21 PERCY FULTON LTD.. TRREB
