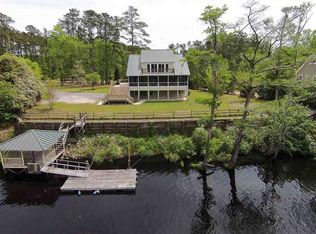
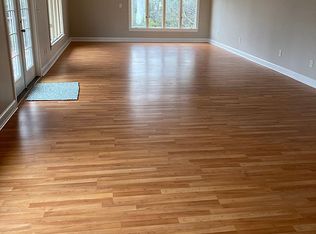
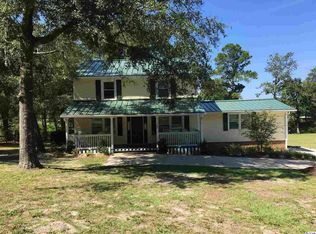
This charming single-family home located at 196 Pinewood Dr in Georgetown, SC was built in 1977 and offers a cozy and inviting atmosphere. With 4 bedrooms and 2 bathrooms and 1 half bathroom, this home is perfect for families or individuals looking for a comfortable living space. The home boasts a finished area of 1,890 sq.ft spread out over two stories, providing plenty of space for relaxing and entertaining. The lot size is substantial at 43,560 sq.ft, offering ample outdoor space for activities and enjoying the beautiful surroundings. The interior of the home features a traditional layout with a spacious living room, kitchen, dining area, and bedrooms. The kitchen is well-equipped with modern appliances and plenty of counter space for cooking and meal prep. Upstairs, the bedrooms are cozy and well-appointed, offering a peaceful retreat at the end of the day. The bathrooms are clean and updated, providing convenience and comfort for the residents. Outside, the property features a large backyard with mature trees and landscaping, creating a private oasis for outdoor gatherings and relaxation. The front of the home has a welcoming curb appeal with a well-maintained lawn and driveway. Located in a quiet and peaceful neighborhood, this home offers a serene setting while still being close to shopping, dining, and entertainment options. The community is known for its friendly atmosphere and tight-knit feel, making it a great place to call home. Overall, 196 Pinewood Dr is a lovely property with a lot to offer in terms of space, comfort, and convenience. Whether you're looking for a family home or a peaceful retreat, this property is sure to exceed your expectations.
For sale
$759,000
196 Pinewood Dr., Georgetown, SC 29440
4beds
1,890sqft
Single Family Residence
Built in 1977
1 Acres Lot
$708,500 Zestimate®
$402/sqft
$-- HOA
What's special
Traditional layoutWelcoming curb appealCozy and inviting atmosphereWell-maintained lawn and driveway
- 105 days
- 199
- 13
Zillow last checked:
Listing updated:
Listed by:
Randal Longo 843-737-6347,
Isave Realty
Source: CCAR,MLS#: 2613696 Originating MLS: Coastal Carolinas Association of Realtors
Originating MLS: Coastal Carolinas Association of RealtorsFacts & features
Interior
Bedrooms & bathrooms
- Bedrooms: 4
- Bathrooms: 3
- Full bathrooms: 2
- 1/2 bathrooms: 1
Rooms
- Room types: Recreation
Other
- Features: Game Room
Heating
- Central, Electric, Forced Air
Features
- Furnished, Fireplace
- Flooring: Wood
- Doors: Insulated Doors, Storm Door(s)
- Windows: Storm Window(s)
- Has fireplace: Yes
- Furnished: Yes
Interior area
- Total structure area: 2,200
- Total interior livable area: 1,890 sqft
Property
Parking
- Total spaces: 6
- Parking features: Driveway
- Has uncovered spaces: Yes
Features
- Patio & porch: Balcony, Rear Porch, Deck, Front Porch, Patio
- Exterior features: Balcony, Deck, Dock, Fence, Porch, Patio
Lot
- Size: 1 Acres
- Features: Irregular Lot
Details
- Additional parcels included: ,
- Parcel number: 0201330010000
- Zoning: Res
- Special conditions: None
Construction
Type & style
- Home type: SingleFamily
- Property subtype: Single Family Residence
Materials
- HardiPlank Type
- Foundation: Slab
Condition
- Resale
- Year built: 1977
Utilities & green energy
- Utilities for property: Electricity Available
Green energy
- Energy efficient items: Doors, Windows
Community & HOA
Community
- Security: Smoke Detector(s)
- Subdivision: Riverview Estates
HOA
- Has HOA: No
Location
- Region: Georgetown
Financial & listing details
- Price per square foot: $402/sqft
- Tax assessed value: $358,100
- Annual tax amount: $5,539
- Date on market: 5/28/2026
- Listing terms: Conventional
- Electric utility on property: Yes
Estimated market value
$708,500
$673,000 - $744,000
$2,033/mo
Price history
| Date | Event | Price |
|---|---|---|
| 5/28/2026 | Listed for sale | $759,000+304.8%$402/sqft |
Source:  CCAR #2613696 Report a problem CCAR #2613696 Report a problem | ||
| 1/28/2019 | Sold | $187,500-37.3%$99/sqft |
Source: Public Record Report a problem | ||
| 12/9/2011 | Listing removed | $299,000$158/sqft |
Source: TheGeorgetown RealEstateAgency #159850 Report a problem | ||
| 12/8/2011 | Listed for sale | $299,000+9.9%$158/sqft |
Source: TheGeorgetown RealEstateAgency #159850 Report a problem | ||
| 1/7/2005 | Sold | $272,000$144/sqft |
Source: Public Record Report a problem | ||
Public tax history
| Year | Property taxes | Tax assessment |
|---|---|---|
| 2025 | $5,539 +1% | $21,490 +8.2% |
| 2024 | $5,482 +2.6% | $19,860 |
| 2023 | $5,341 +6.8% | $19,860 |
| 2022 | $5,001 +3% | $19,860 |
| 2021 | $4,856 +0.1% | $19,860 +50% |
| 2020 | $4,850 | $13,240 +0.5% |
| 2019 | -- | $13,168 -90% |
| 2018 | $1,624 +2.1% | $131,680 +900% |
| 2017 | $1,590 +4.4% | $13,168 +10.2% |
| 2016 | $1,524 | $11,946 |
| 2015 | $1,524 | -- |
| 2014 | $1,524 +19.9% | $259,700 |
| 2012 | $1,271 | $259,700 |
| 2011 | -- | $259,700 |
| 2010 | -- | $259,700 +1.3% |
| 2009 | -- | $256,300 |
| 2008 | -- | $256,300 |
| 2007 | -- | $256,300 +112.7% |
| 2005 | -- | $120,476 |
| 2003 | -- | $120,476 |
| 2002 | -- | $120,476 |
| 2001 | $543 +16.4% | $120,476 |
| 2000 | $467 | $120,476 |
Find assessor info on the county website
Monthly payment
Est. payment
Payment breakdown
Explore the cost of this home by adjusting the details. Changes won't be saved.Climate risks
Neighborhood: 29440
Nearby schools
Schools provided by the listing agent
- Elementary: Browns Ferry Elementary School
- Middle: Carvers Bay Middle School
- High: Carvers Bay High School
Source: CCAR. This data may not be complete. We recommend contacting the local school district to confirm school assignments for this home.
Similar homes
- $699,0003 bd2 ba1.8k sqft745 Francis Marion Dr. #On Black River, Georgetown, SC 29440For Sale
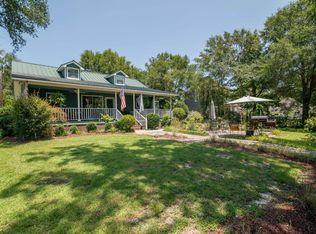
 MLS ID #2619067, Jill K Caines, RE/MAX Executive. CCAR
 - $835,0003 bd4 ba2.5k sqft762 Wraggs Ferry Rd., Georgetown, SC 29440For Sale
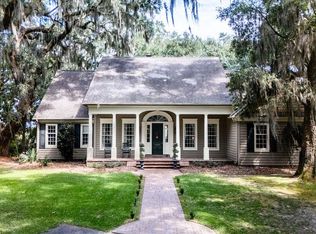 MLS ID #2616127, Christy C Whitlock, ERA Wilder Realty Inc PI. CCAR
 - $429,0004 bd2 ba1.6k sqft213 Jericho Ct., Georgetown, SC 29440For Sale
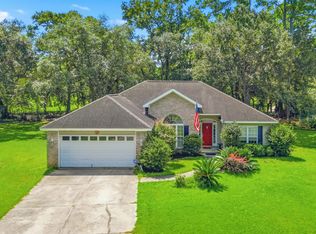 MLS ID #2622349, Russelling the Beach Team, INNOVATE Real Estate. CCAR
 - $675,0003 bd2 ba1.6k sqft1884 Clarence Dr., Andrews, SC 29510For Sale
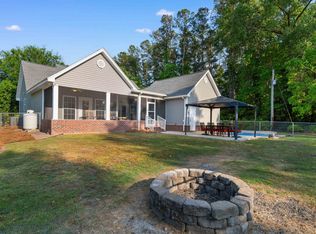 MLS ID #2611037, Tracy W McCants, Tidewater Properties. CCAR
 - $600,0003 bd3 ba1.9k sqft40 Pine Grove Ln., Georgetown, SC 29440For SaleMLS ID #2610653, Secure Home Finder Team, Secure Home Finder Team at LPT Realty. CCAR
- $625,0003 bd3 ba1.2k sqft676 Gravel Gulley Rd., Georgetown, SC 29440For SaleMLS ID #2520634, Sara Boling, CENTURY 21 Boling & Associates. CCAR
- $549,0003 bd2 ba1.4k sqft313 Front St., Georgetown, SC 29440For SaleMLS ID #2622300, Leland Hood, The Litchfield Company Real Estate Gtwn. CCAR
- $400,0003 bd2 ba2.1k sqft57 Missroon St., Georgetown, SC 29440For SaleMLS ID #2618822, Jeffrey Craig C Thomas, Tidewater Properties. CCAR
- $380,0004 bd2 ba1.7k sqft2048 Seitter St., Georgetown, SC 29440For SaleMLS ID #2619548, The Debbie Hammond Team, The Litchfield Company Real Estate. CCAR
- $524,9003 bd3 ba2.3k sqft167 William Screven St., Georgetown, SC 29440For SaleMLS ID #2618654, Phyllis Tina Lombardo, Weichert Realtors Southern Coast. CCAR
- $550,0003 bd2 ba1.9k sqft402 Wilkinson St., Georgetown, SC 29440For SaleMLS ID #2606220, Robert McCants, Tidewater Properties. CCAR
- $875,0005 bd4 ba2.3k sqft128 Wood St., Georgetown, SC 29440For SaleMLS ID #2613060, Lauren O Call, Peace Sotheby's Intl Realty PI. CCAR
- $600,0003 bd3 ba2.2k sqft1290 Crooked Oak Dr., Pawleys Island, SC 29585For SaleMLS ID #2621411, Rhonda L Lee-Morris, The Litchfield Company Real Estate. CCAR
- $729,0003 bd3 ba2.4k sqft78 Savannah Dr., Pawleys Island, SC 29585For SaleMLS ID #2606530, Denise Talbert, Peace Sotheby's Intl Realty PI. CCAR
- $795,0003 bd2 ba2.2k sqft168 Mackinley Circle #The River Club, Pawleys Island, SC 29585For SaleMLS ID #2618656, Linda H Crampton, The Litchfield Company Real Estate. CCAR
- $465,0005 bd3 ba2.6k sqft165 Joanna Gillard Ln., Georgetown, SC 29440For SaleMLS ID #2612915, Patty K Pound, Pound Real Estate Partners LLC. CCAR
- $449,0003 bd2 ba1.4k sqft1528 Winyah St., Georgetown, SC 29440For SaleMLS ID #2620467, Steven T Koleno, Beycome Brokerage Realty LLC. CCAR
- $435,0003 bd2 ba1.6k sqft1009 Francis Parker Rd., Georgetown, SC 29440For SaleMLS ID #2613294, Ashley A Parker, Keller Williams Pawleys Island. CCAR
- $659,0002 bd2 ba2.6k sqft15810 County Line Rd., Andrews, SC 29510For SaleMLS ID #2612669, Connor C Callaway, Callaway Estates. CCAR
- $885,0003 bd2 ba2.5k sqft2279 Waverly Rd., Pawleys Island, SC 29585For SaleMLS ID #2617330, Henry L Roberts Jr, Litchfield Real Estate. CCAR
