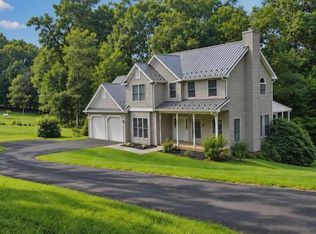
Nestled in the serene enclave of Spring Valley Farms, this exceptional ranch-style home offers a harmonious blend of comfort, quality, and privacy. Set on an expansive 3.19-acre wooded lot, this 2,178-square-foot home features three spacious bedrooms and three-and-a-half bathrooms, providing ample room for everyday living and entertaining. The inviting family room features a beautiful stone fireplace, creating a warm and welcoming space for cozy gatherings. The gourmet, eat-in kitchen boasts high-end stainless-steel appliances and connects seamlessly to the formal dining room. The spacious owner's suite offers his-and-her closets and a private en-suite bath complete with a jetted tub. Main-level laundry adds everyday convenience, while rich hardwood and ceramic tile flooring enhance the home's quality and appeal. Enjoy your morning coffee or evening relaxation on the spacious deck overlooking the wooded area that graces the back of the property. The partially finished walkout basement adds valuable versatility, featuring a finished room, full bathroom, and plumbing in place for a future full kitchen. Whether used for recreation, a home office, gym, guest space, or additional living area, the basement offers plenty of opportunity to suit your needs. The oversized two-car attached garage provides exceptional versatility, with ample room for a full-size truck with an 8-foot bed, plus additional space for motorcycles, recreational equipment, or storage. An air compressor in the garage adds even more functionality for projects and hobbies. Additional features designed for convenience and peace of mind include a whole-house water softener and wiring for a generator, providing the infrastructure for backup power when needed. With its generous acreage, peaceful wooded setting, thoughtful floor plan, and quality features throughout, this Spring Valley Farms property offers a wonderful combination of privacy, comfort, and convenience.
Accepting backups
$625,000
1962 Freeland Rd, Freeland, MD 21053
3beds
2,178sqft
Single Family Residence
Built in 2002
3.19 Acres Lot
$-- Zestimate®
$287/sqft
$-- HOA
What's special
Partially finished walkout basementPeaceful wooded settingOversized two-car attached garagePrivate en-suite bathMain-level laundryFormal dining roomInviting family room
- 21 days
- 716
- 35
Zillow last checked:
Listing updated:
Listed by:
Lukas DelVuo 443-643-5725,
Keller Williams Keystone Realty 7176345921,
Co-Listing Agent: Broc Schmelyun 717-880-0393,
Keller Williams Keystone Realty
Source: Bright MLS,MLS#: MDBC2177660
Facts & features
Interior
Bedrooms & bathrooms
- Bedrooms: 3
- Bathrooms: 4
- Full bathrooms: 3
- 1/2 bathrooms: 1
- Main level bathrooms: 3
- Main level bedrooms: 3
Rooms
- Room types: Living Room, Dining Room, Primary Bedroom, Bedroom 2, Bedroom 3, Kitchen, Bathroom 2, Hobby Room, Primary Bathroom
Primary bedroom
- Level: Main
Bedroom 2
- Level: Main
Bedroom 3
- Level: Main
Primary bathroom
- Level: Main
Bathroom 2
- Level: Main
Dining room
- Level: Main
Other
- Level: Lower
Kitchen
- Level: Main
Living room
- Level: Main
Heating
- Forced Air, Propane
Cooling
- Central Air, Electric
Appliances
- Included: Microwave, Dryer, Stainless Steel Appliance(s), Washer, Water Heater
- Laundry: Main Level
Features
- Ceiling Fan(s), Dining Area, Entry Level Bedroom, Family Room Off Kitchen, Formal/Separate Dining Room, Eat-in Kitchen, Walk-In Closet(s), Dry Wall, Tray Ceiling(s)
- Flooring: Carpet, Ceramic Tile, Hardwood
- Windows: Window Treatments
- Basement: Partially Finished,Concrete,Walk-Out Access
- Number of fireplaces: 1
- Fireplace features: Stone
Interior area
- Total structure area: 4,356
- Total interior livable area: 2,178 sqft
- Finished area above ground: 2,178
- Finished area below ground: 0
Property
Parking
- Total spaces: 7
- Parking features: Storage, Garage Door Opener, Asphalt, Attached, Driveway
- Attached garage spaces: 2
- Uncovered spaces: 5
Accessibility
- Accessibility features: None
Features
- Levels: One
- Stories: 1
- Pool features: None
Lot
- Size: 3.19 Acres
Details
- Additional structures: Above Grade, Below Grade
- Parcel number: 04061700010692
- Zoning: R
- Special conditions: Standard
Construction
Type & style
- Home type: SingleFamily
- Architectural style: Ranch/Rambler
- Property subtype: Single Family Residence
Materials
- Stick Built, Vinyl Siding
- Foundation: Concrete Perimeter
- Roof: Shingle
Condition
- New construction: No
- Year built: 2002
Utilities & green energy
- Electric: 200+ Amp Service
- Sewer: On Site Septic
- Water: Well
Community & HOA
Community
- Subdivision: Spring Valley Farms
HOA
- Has HOA: No
Location
- Region: Freeland
Financial & listing details
- Price per square foot: $287/sqft
- Tax assessed value: $523,867
- Annual tax amount: $6,349
- Date on market: 10/9/2026
- Listing agreement: Exclusive Right To Sell
- Inclusions: Ceiling Fan(s)-3, Clothes Dryer, Clothes Washer, Dishwasher, Drapery / Curtain Rods, Draperies / Curtains, Exhaust Fans-4, Exist. W / W Carpet, Fireplace Screens / Doors, Garage Opener-1, Garage Remotes(s)-3, Microwave, Refrigerator-1, Screens, Storage Shed-1, Stove Or Range, Wall Mount Tv Brackets, Water Filter, Water Softener.
- Ownership: Fee Simple
Estimated market value
Not available
Estimated sales range
Not available
Not available
Price history
| Date | Event | Price |
|---|---|---|
| 10/23/2026 | Listed for sale | $625,000$287/sqft |
Source:  Bright MLS #MDBC2177660 Report a problem | ||
| 10/14/2026 | Contingent | $625,000$287/sqft |
Source: Bright MLS #MDBC2177660 Report a problem | ||
| 10/9/2026 | Listed for sale | $625,000+648.5%$287/sqft |
Source: Bright MLS #MDBC2177660 Report a problem | ||
| 10/12/1999 | Sold | $83,500$38/sqft |
Source: Public Record Report a problem | ||
Public tax history
| Year | Property taxes | Tax assessment |
|---|---|---|
| 2026 | $5,968 +3.8% | $523,867 +2.7% |
| 2025 | $5,748 -1.8% | $510,200 +5.7% |
| 2024 | $5,852 +6% | $482,833 +6% |
| 2023 | $5,520 +6.4% | $455,467 +6.4% |
| 2022 | $5,189 +4.9% | $428,100 +4.9% |
| 2021 | $4,944 +5.2% | $407,933 +5.2% |
| 2020 | $4,700 +5.5% | $387,767 +5.5% |
| 2019 | $4,455 | $367,600 |
| 2018 | $4,455 | $367,600 |
| 2017 | $4,455 +6.9% | $367,600 -1.1% |
| 2016 | $4,167 | $371,800 |
| 2015 | $4,167 | $371,800 |
| 2014 | $4,167 | $371,800 -2.5% |
| 2013 | -- | $381,200 |
| 2012 | -- | $381,200 |
| 2011 | -- | $381,200 -16.7% |
| 2010 | -- | $457,850 +9.4% |
| 2009 | -- | $418,460 +10.4% |
| 2008 | -- | $379,070 +11.6% |
| 2007 | -- | $339,680 +8% |
| 2006 | -- | $314,486 +8.7% |
| 2005 | -- | $289,293 +9.5% |
| 2004 | -- | $264,100 +4.9% |
| 2003 | -- | $251,742 +5.2% |
| 2002 | -- | $239,386 +390.9% |
| 2001 | -- | $48,760 |
Find assessor info on the county website
Monthly payment
Est. payment
Payment breakdown
Explore the cost of this home by adjusting the details. Changes won't be saved.Climate risks
Neighborhood: 21053
Nearby schools
Schools provided by the listing agent
- District: Baltimore County Public Schools
Source: Bright MLS. This data may not be complete. We recommend contacting the local school district to confirm school assignments for this home.
Similar homes
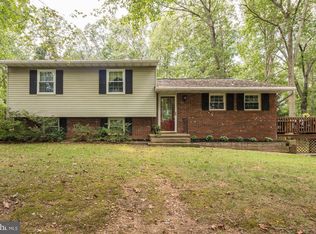
- $635,0004 bd3 ba2.4k sqft20513 Keeney Mill Rd, Freeland, MD 21053For Sale
 MLS ID #MDBC2178494, Selina Robinson, Berkshire Hathaway HomeServices Homesale Realty. Bright MLS
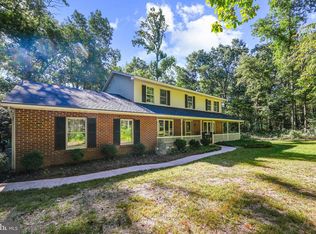
- $595,0003 bd2 ba2.2k sqft1308 Walker Rd, Freeland, MD 21053For Sale
 MLS ID #MDBC2179154, Michael Blair, Cummings & Co. Realtors. Bright MLS
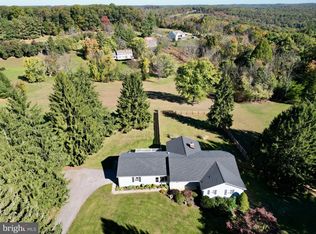
- $750,0005 bd3 ba2.9k sqft803 Zenith Dr, Freeland, MD 21053For Sale
 MLS ID #MDBC2178166, Shannon Scagnelli, Cummings & Co. Realtors. Bright MLS
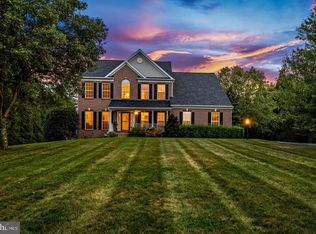
- $599,9004 bd4 ba2.3k sqft20640 Green Rd, White Hall, MD 21161For Sale
 MLS ID #MDBC2175148, Jennifer Makibbin, Berkshire Hathaway HomeServices Homesale Realty. Bright MLS
- $649,9004 bd4 ba2.4k sqft19018 Hunt Pass Ct, Parkton, MD 21120For SaleMLS ID #MDBC2167752, Jeffrey Mohler, Mohler and Gary Realtors LLC. Bright MLS
- $495,0003 bd3 ba2.2k sqft4203 York Road Number 1, Manchester, MD 21102For SaleMLS ID #MDCR2038040, Barb Herndon, The Cornerstone Agency, LLC. Bright MLS
- $665,0003 bd2 ba3k sqft16116 Yeoho Rd, Sparks Glencoe, MD 21152For SaleMLS ID #MDBC2176528, R.J. Breeden, Berkshire Hathaway HomeServices Homesale Realty. Bright MLS
- $630,0004 bd2 ba2.5k sqft3005 Duncan Rd, White Hall, MD 21161For SaleMLS ID #MDHR2060424, Milt Griffith, Griffith Realty. Bright MLS
- $650,0004 bd4 ba2.8k sqft321 John Owings Rd, Westminster, MD 21158For SaleMLS ID #MDCR2038292, Donnie Meyd, LPT Realty, LLC. Bright MLS
- $629,0003 bd3 ba2.5k sqft3262 Pipe Creek View Dr, Westminster, MD 21158For SaleMLS ID #MDCR2038218, Keith Walsh, Berkshire Hathaway HomeServices PenFed Realty. Bright MLS
- $599,0003 bd3 ba2.9k sqft1152 Monkton Rd, Monkton, MD 21111For SaleMLS ID #MDBC2171528, Penny Noval, Long & Foster Real Estate, Inc.. Bright MLS
- $650,0004 bd4 ba3.2k sqft8933 Camp Rd, Red Lion, PA 17356For SaleMLS ID #PAYK2113098, Todd Sell, Pagoda Realty ERA Powered. Bright MLS
- $674,9993 bd3 ba2.6k sqft1827 Benedict Rd, Westminster, MD 21157For SaleMLS ID #MDCR2038228, Rosie Robb, Sachs Realty. Bright MLS
- $550,0004 bd3 ba2.3k sqft4875 Arnold Rd, Glenville, PA 17329For SaleMLS ID #PAYK2108656, Stacey White, Coldwell Banker Realty. Bright MLS
- $580,0003 bd3 ba3k sqft2100 Durham Rd, Fallston, MD 21047For SaleMLS ID #MDHR2060880, Gregory Osborn, Long & Foster Real Estate, Inc.. Bright MLS
- $775,0004 bd4 ba3.2k sqft19429 Gunpowder Rd, Manchester, MD 21102For SaleMLS ID #MDBC2174006, Laura M. Ball, Cummings & Co. Realtors. Bright MLS
- $529,9004 bd3 ba3k sqft330 Beck Rd, York, PA 17403For SaleMLS ID #PAYK2113490, Ginnie Kite, LPT Realty, LLC. Bright MLS
- $549,9003 bd3 ba2.4k sqft4800 Zeiglers Church Rd, Spring Grove, PA 17362For SaleMLS ID #PAYK2110358, Adam Flinchbaugh, Keller Williams Keystone Realty. Bright MLS
- $565,0005 bd4 ba2.8k sqft1306 Knopp Rd, Jarrettsville, MD 21084For SaleMLS ID #MDHR2060350, Debbie Ulmer, Berkshire Hathaway HomeServices Homesale Realty. Bright MLS
