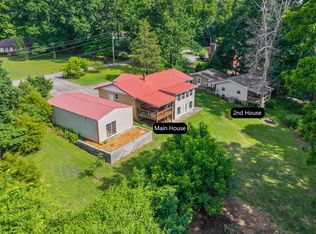
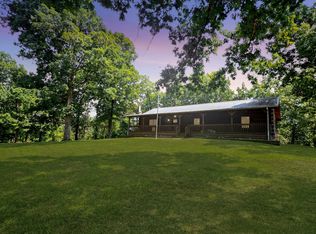
Country Living with Room to Spread Out! This primarily brick home offer 3 bedrooms, 3 baths with almost 4,000 sq ft of living space on 22+/- unrestricted acres near Kentucky Lake. The spacious custom floor plan features multiple living areas, a wood-burning fireplace, sunroom, dedicated office, large kitchen with quartz countertops, walk-in pantry, and a primary suite with an updated ceramic tile shower. The partially finished basement adds even more versatility with a full bath, flex/bonus space, abundant storage and a basement garage. Outside, enjoy a covered back deck overlooking the property, concrete and gravel driveways, upper-level and basement garages, plus a large workshop/shed with electric and water, covered equipment storage and room for RV parking. RV hookups with septic, electric and water are already in place. The property offers approximately 700 feet of road frontage, two additional potential building sites, and a great mix of open and wooded acreage for privacy, recreation and hunting. Located on a dead-end road with access to Kentucky Lake and just minutes from a public boat launch. With no restrictions and plenty of room for boats, campers, ATVs and more, this property offers endless possibilities!
Under contract - showing
$549,000
197 Boat Dock Rd, Dover, TN 37058
3beds
3,905sqft
Single Family Residence, Residential
Built in 1997
22.09 Acres Lot
$-- Zestimate®
$141/sqft
$-- HOA
What's special
Wood-burning fireplaceBrick homePartially finished basementBasement garageWalk-in pantryRoom for rv parkingDedicated office
- 37 days
- 535
- 28
Zillow last checked:
Listing updated:
Listed by:
Gwynn Jones 931-627-7749,
Century 21 Platinum Properties 931-771-9073
Source: RealTracs MLS as distributed by MLS GRID,MLS#: 3529379
Facts & features
Interior
Bedrooms & bathrooms
- Bedrooms: 3
- Bathrooms: 3
- Full bathrooms: 3
- Main level bedrooms: 2
Bedroom 1
- Features: Full Bath
- Level: Full Bath
- Area: 209 Square Feet
- Dimensions: 11x19
Bedroom 2
- Area: 130 Square Feet
- Dimensions: 10x13
Bedroom 3
- Area: 252 Square Feet
- Dimensions: 21x12
Primary bathroom
- Features: Primary Bedroom
- Level: Primary Bedroom
Den
- Features: Separate
- Level: Separate
- Area: 130 Square Feet
- Dimensions: 10x13
Dining room
- Area: 108 Square Feet
- Dimensions: 12x9
Kitchen
- Area: 270 Square Feet
- Dimensions: 18x15
Living room
- Area: 224 Square Feet
- Dimensions: 14x16
Other
- Features: Florida Room
- Level: Florida Room
- Area: 256 Square Feet
- Dimensions: 16x16
Other
- Features: Office
- Level: Office
- Area: 90 Square Feet
- Dimensions: 15x6
Recreation room
- Features: Basement Level
- Level: Basement Level
- Area: 1457 Square Feet
- Dimensions: 47x31
Heating
- Central
Cooling
- Central Air
Appliances
- Included: Electric Oven, Dishwasher, Washer
Features
- Ceiling Fan(s), Entrance Foyer, High Ceilings, Pantry
- Flooring: Carpet, Wood, Tile, Vinyl
- Basement: Full,Partially Finished
- Fireplace features: Family Room, Wood Burning
Interior area
- Total structure area: 3,905
- Total interior livable area: 3,905 sqft
- Finished area above ground: 2,196
- Finished area below ground: 1,709
Property
Parking
- Total spaces: 2
- Parking features: Attached, Concrete, Gravel
- Attached garage spaces: 2
Features
- Levels: Two
- Stories: 1
Lot
- Size: 22.09 Acres
- Features: Rolling Slope
- Topography: Rolling Slope
Details
- Parcel number: 091 01800 000
- Special conditions: Standard
Construction
Type & style
- Home type: SingleFamily
- Property subtype: Single Family Residence, Residential
Materials
- Brick, Vinyl Siding
Condition
- New construction: No
- Year built: 1997
Utilities & green energy
- Sewer: Septic Tank
- Water: Well
Community & HOA
HOA
- Has HOA: No
Location
- Region: Dover
Financial & listing details
- Price per square foot: $141/sqft
- Tax assessed value: $458,100
- Annual tax amount: $1,384
- Date on market: 8/31/2026
Estimated market value
Not available
Estimated sales range
Not available
Not available
Price history
| Date | Event | Price |
|---|---|---|
| 9/21/2026 | Contingent | $549,000$141/sqft |
Source:  RealTracs MLS as distributed by MLS GRID #3529379 Report a problem RealTracs MLS as distributed by MLS GRID #3529379 Report a problem | ||
| 8/31/2026 | Listed for sale | $549,000+2645%$141/sqft |
Source: RealTracs MLS as distributed by MLS GRID #3529379 Report a problem | ||
| 9/19/1995 | Sold | $20,000$5/sqft |
Source: Agent Provided Report a problem | ||
Public tax history
| Year | Property taxes | Tax assessment |
|---|---|---|
| 2025 | $1,384 | $93,100 |
| 2024 | $1,384 +4.4% | $93,100 +65.8% |
| 2023 | $1,326 | $56,150 |
| 2022 | $1,326 | $56,150 |
| 2021 | -- | $56,150 +3.2% |
| 2020 | $1,387 | $54,425 |
| 2019 | $1,387 | $54,425 |
| 2018 | $1,387 +0% | $54,425 |
| 2017 | $1,387 | $54,425 |
| 2016 | $1,387 +3.2% | $54,425 |
| 2015 | $1,344 -2.2% | $54,425 |
| 2014 | $1,374 | $54,425 -2.2% |
| 2013 | $1,374 | $55,627 |
| 2012 | $1,374 +9.8% | $55,627 |
| 2011 | $1,252 | $55,627 |
| 2010 | $1,252 -0.3% | $55,627 -11.4% |
| 2009 | $1,255 | $62,763 |
| 2008 | -- | $62,763 +31% |
| 2007 | $1,236 | $47,923 |
| 2006 | $1,236 +0.3% | $47,923 +0.3% |
| 2005 | $1,232 +18.3% | $47,759 |
| 2004 | $1,041 | $47,759 |
| 2002 | $1,041 | $47,759 +10.3% |
| 2001 | -- | $43,316 -75% |
| 2000 | -- | $173,263 |
Find assessor info on the county website
Monthly payment
Est. payment
Payment breakdown
Explore the cost of this home by adjusting the details. Changes won't be saved.Climate risks
Neighborhood: 37058
Nearby schools
Schools provided by the listing agent
- Elementary: Dover Elementary
- Middle: Stewart County Middle School
- High: Stewart Co High School
Source: RealTracs MLS as distributed by MLS GRID. This data may not be complete. We recommend contacting the local school district to confirm school assignments for this home.
Similar homes
- $585,0003 bd3 ba2.5k sqft457 Lakeland Dr, Dover, TN 37058For Sale
 MLS ID #3224335, Michael Merrill, Broker, ABR, SRS, MRP. RealTracs MLS as distributed by MLS GRID
 - $575,0003 bd2 ba2.1k sqft336 Crow Rd, Dover, TN 37058For Sale
 MLS ID #3501358, Cathy A. Dennis. RealTracs MLS as distributed by MLS GRID
 - $574,9003 bd3 ba3.3k sqft160 Poplar Dr, Buchanan, TN 38222For Sale
 MLS ID #3520667, Brooke Murphy. RealTracs MLS as distributed by MLS GRID
 - $649,0004 bd3 ba3.3k sqft203 Whispering Hills Dr, Dover, TN 37058For Sale
 MLS ID #3261000, Mia Scimeca. RealTracs MLS as distributed by MLS GRID
 - $814,9004 bd3 ba3.6k sqft501 River Trace Dr, Dover, TN 37058For SaleMLS ID #3168178, Misty Kinney. RealTracs MLS as distributed by MLS GRID
- $449,9003 bd2 ba2.1k sqft115 Dale Ln, Dover, TN 37058For SaleMLS ID #3541383, Debra Butts. RealTracs MLS as distributed by MLS GRID
- $365,0003 bd2 ba2.6k sqft1671 Upper Standing Rock Rd, Dover, TN 37058For SaleMLS ID #3520932, Melanie Smith. RealTracs MLS as distributed by MLS GRID
- $360,0003 bd2 ba2.7k sqft931 Bumpus Mills Rd, Dover, TN 37058For SaleMLS ID #3306454, Misty Kinney. RealTracs MLS as distributed by MLS GRID
- $299,9994 bd4 ba3.5k sqft254 Shane Lee Cir, Dover, TN 37058For SaleMLS ID #3592624, Jess Long, MBA. RealTracs MLS as distributed by MLS GRID
- $298,0003 bd2 ba2.1k sqft871 Center Point Rd, Dover, TN 37058For SaleMLS ID #3527162, Rachel Wallace. RealTracs MLS as distributed by MLS GRID
- $569,9003 bd3 ba1.9k sqft165 Cedar Point Rd, Bumpus Mills, TN 37028For SaleMLS ID #3168559, Teri Radcliff. RealTracs MLS as distributed by MLS GRID
