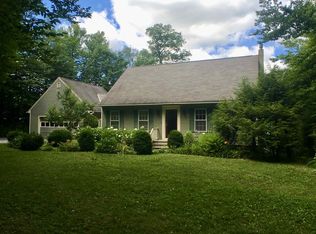
A classic Vermont setting, mountain views, and a home designed for comfortable living come together in this inviting Manchester property. Set on a level, beautifully usable lot, the home offers a peaceful retreat while keeping Bromley, Magic, and Stratton close at hand. The kitchen and dining areas are filled with natural light, with large windows bringing the surrounding mountains into view. From here, the home opens into a generous living room where a brick fireplace, soaring cathedral ceiling, and expansive windows create a warm gathering place for quiet mornings, après-ski evenings, and time with family and friends. A loft overlooking the dining area adds a charming touch and offers space for reading, working, or simply getting away for a little while. Three bedrooms and two baths provide comfortable accommodations, including a private primary bath. Two of the bedrooms open onto their own decks, making it easy to step outside and enjoy the fresh mountain air. There is plenty of room for guests, family, or a home office without sacrificing the relaxed feel of the house. The full basement offers ample storage for everything that comes with Vermont living, while the detached two car garage provides even more room for cars, skis, bikes, tools, and outdoor equipment. The level yard is one of the property's highlights, offering space to let the dogs run, enjoy a summer afternoon, start a garden, or gather outside with friends. Whether used as a full-time home or a weekend escape, this is the kind of place that makes it easy to settle into the Vermont lifestyle close to the mountains, yet convenient to Manchester's shops, restaurants, and year-round amenities.
Active
Listed by: Stratton Real Estate • Jamie Wylie
$639,000
197 Bromley Brook Road, Manchester, VT 05255
3beds
1,832sqft
Ranch
Built in 1984
2.21 Acres Lot
$623,200 Zestimate®
$349/sqft
$-- HOA
What's special
Brick fireplaceDetached two car garageMountain viewsLevel beautifully usable lotPrivate primary bathSoaring cathedral ceilingExpansive windows
- 10 hours
- 553
- 47
Zillow last checked:
Listing updated:
Listed by:
Jamie Wylie,
Stratton Real Estate 802-297-4100
Source: PrimeMLS,MLS#: 5113188
Facts & features
Interior
Bedrooms & bathrooms
- Bedrooms: 3
- Bathrooms: 2
- Full bathrooms: 1
- 3/4 bathrooms: 1
Heating
- Oil, Baseboard, Mini Split
Cooling
- Mini Split
Appliances
- Included: Gas Cooktop, Dishwasher, Double Oven, Wall Oven, Refrigerator, Water Heater
Features
- Dining Area, Living/Dining, Primary BR w/ BA, Natural Light
- Flooring: Carpet, Tile, Vinyl Plank
- Windows: Blinds
- Basement: Bulkhead,Concrete,Crawl Space,Interior Stairs,Unfinished,Interior Entry
Interior area
- Total structure area: 3,116
- Total interior livable area: 1,832 sqft
- Finished area above ground: 1,832
- Finished area below ground: 0
Property
Parking
- Total spaces: 2
- Parking features: Gravel
- Garage spaces: 2
Accessibility
- Accessibility features: 1st Floor Bedroom, 1st Floor Full Bathroom, Bathroom w/Roll-in Shower, One-Level Home
Features
- Levels: One
- Stories: 1
- Exterior features: Deck
- Fencing: Dog Fence
- Has view: Yes
- View description: Mountain(s)
- Frontage length: Road frontage: 459
Lot
- Size: 2.21 Acres
- Features: Country Setting, Level, Wooded, Near Golf Course, Near Skiing
Details
- Parcel number: 37511612781
- Zoning description: Residential
- Special conditions: Standard
Construction
Type & style
- Home type: SingleFamily
- Architectural style: Ranch
- Property subtype: Ranch
Materials
- Wood Frame, Wood Siding
- Foundation: Poured Concrete
- Roof: Asphalt Shingle
Condition
- New construction: No
- Year built: 1984
Utilities & green energy
- Electric: 200+ Amp Service
- Sewer: Private Sewer, Septic Tank
- Utilities for property: Phone, Propane
Community & HOA
Community
- Security: Carbon Monoxide Detector(s), Smoke Detector(s)
Location
- Region: Manchester Center
Financial & listing details
- Price per square foot: $349/sqft
- Tax assessed value: $486,000
- Annual tax amount: $6,752
- Date on market: 10/7/2026
Estimated market value
$623,200
$592,000 - $654,000
$4,344/mo
Price history
| Date | Event | Price |
|---|---|---|
| 10/7/2026 | Listed for sale | $639,000-0.9%$349/sqft |
Source:  PrimeMLS #5113188 Report a problem PrimeMLS #5113188 Report a problem | ||
| 10/5/2026 | Sold | $645,000+0.9%$352/sqft |
Source: PrimeMLS #5107321 Report a problem | ||
| 9/2/2026 | Pending sale | $639,000$349/sqft |
Source: PrimeMLS #5107321 Report a problem | ||
| 8/29/2026 | Listed for sale | $639,000+106.1%$349/sqft |
Source: PrimeMLS #5107321 Report a problem | ||
| 3/23/2020 | Sold | $310,000-11.4%$169/sqft |
Source: PrimeMLS #4788394 Report a problem | ||
| 3/18/2020 | Pending sale | $350,000$191/sqft |
Source: Four Seasons Sotheby's International Realty #4788394 Report a problem | ||
| 12/20/2019 | Listed for sale | $350,000$191/sqft |
Source: Four Seasons Sotheby's International Realty #4788394 Report a problem | ||
Public tax history
| Year | Property taxes | Tax assessment |
|---|---|---|
| 2025 | $6,753 | $486,000 |
| 2024 | -- | $486,000 |
| 2023 | -- | $486,000 +50.6% |
| 2022 | -- | $322,800 |
| 2021 | -- | $322,800 |
| 2020 | -- | $322,800 |
| 2019 | -- | $322,800 |
| 2018 | -- | $322,800 |
| 2017 | -- | $322,800 |
| 2016 | -- | $322,800 +9900% |
| 2015 | -- | $3,228 |
| 2014 | -- | $3,228 |
| 2013 | -- | $3,228 -11.3% |
| 2012 | -- | $3,638 |
| 2011 | -- | $3,638 |
| 2010 | -- | $3,638 |
| 2009 | -- | $3,638 |
| 2008 | -- | $3,638 +9.9% |
| 2007 | -- | $3,311 |
Find assessor info on the county website
Monthly payment
Est. payment
Payment breakdown
Explore the cost of this home by adjusting the details. Changes won't be saved.Climate risks
Neighborhood: 05255
Nearby schools
Schools provided by the listing agent
- Elementary: Manchester Elem/Middle School
- Middle: Manchester Elementary& Middle
- District: Taconic and Green Regional
Source: PrimeMLS. This data may not be complete. We recommend contacting the local school district to confirm school assignments for this home.
- $612,100-- bd-- ba-- sqft202 Bromley Brook Rd, Manchester Center, VT 05255Off Market
- $653,300-- bd-- ba-- sqft62 Woods Point Rd, Manchester Center, VT 05255Off Market
- $668,200-- bd-- ba-- sqft307 Bromley Brook Rd, Manchester Center, VT 05255Off Market
- $646,0004 bd3 ba3.6k sqft146 Woods Point Rd, Manchester Center, VT 05255Off Market
Similar homes
- $579,9005 bd2 ba2k sqft1649 E Manchester Road, Manchester, VT 05255Active
 MLS ID #5100596, Jonathan Minerick. PrimeMLS
 - $579,0003 bd2 ba2k sqft560 New Ireland Road, Manchester, VT 05255Active
 MLS ID #5098151, Tatsiana Clark. PrimeMLS
 - $550,0003 bd2 ba2k sqft1625 Barnumville Road, Manchester, VT 05255Active
 MLS ID #5103524, Tatsiana Clark. PrimeMLS
 - $735,0004 bd3 ba2.2k sqft392 Powderhorn Road, Manchester, VT 05255Active
 MLS ID #5095313, Alexandra Crowley. PrimeMLS
