This home has been customized with special wood work features that stands out from your standard raised ranch. Cathedral ceiling in living room, hardwood floors thru out, updated kitchen and baths. Large primary bedroom with full bath. Lower level features a second kitchen and family room for a possible in law. Rear deck over looking the large level lot and inground pool. Central air, oil heat and solar. Storage shed and concrete driveway. Take a look at this special home.
For sale
$329,900
128 Heights Drive, Torrington, CT 06790
2beds
1,769sqft
Single Family Residence
Built in 1974
0.73 Acres Lot
$-- Zestimate®
$186/sqft
$-- HOA
What's special
Central airStorage shedInground poolUpdated kitchen and bathsSpecial wood work features
- 9 days
- 607
- 42
Likely to sell faster than
Zillow last checked:
Listing updated:
Listed by:
Scott A. Bayne (860)582-7404,
Century 21 Bay-Mar Realty 860-582-7404
Source: Smart MLS,MLS#: 24214357
Facts & features
Interior
Bedrooms & bathrooms
- Bedrooms: 2
- Bathrooms: 3
- Full bathrooms: 2
- 1/2 bathrooms: 1
Primary bedroom
- Features: Full Bath
- Level: Main
- Area: 261.36 Square Feet
- Dimensions: 21.6 x 12.1
Bedroom
- Features: Half Bath
- Level: Main
- Area: 144.3 Square Feet
- Dimensions: 13 x 11.1
Dining room
- Features: Combination Liv/Din Rm, Wood Stove, Sliders
- Level: Main
- Area: 127.2 Square Feet
- Dimensions: 12 x 10.6
Family room
- Level: Lower
- Area: 468 Square Feet
- Dimensions: 18 x 26
Kitchen
- Features: Kitchen Island
- Level: Main
- Area: 139.2 Square Feet
- Dimensions: 12 x 11.6
Kitchen
- Level: Lower
Living room
- Features: Vaulted Ceiling(s), Hardwood Floor
- Level: Main
- Area: 280.8 Square Feet
- Dimensions: 18 x 15.6
Heating
- Baseboard, Oil
Cooling
- Central Air
Appliances
- Included: Oven/Range, Microwave, Range Hood, Refrigerator, Washer, Dryer, Electric Water Heater, Water Heater
- Laundry: Lower Level
Features
- Basement: Full
- Attic: Access Via Hatch
- Has fireplace: No
Interior area
- Total structure area: 1,769
- Total interior livable area: 1,769 sqft
- Finished area above ground: 1,149
- Finished area below ground: 620
Property
Features
- Has private pool: Yes
- Pool features: In Ground
Lot
- Size: 0.73 Acres
- Features: Few Trees, Level
Details
- Parcel number: 889861
- Zoning: R10S
Construction
Type & style
- Home type: SingleFamily
- Architectural style: Ranch
- Property subtype: Single Family Residence
Materials
- Vinyl Siding
- Foundation: Concrete Perimeter, Raised
- Roof: Asphalt
Condition
- New construction: No
- Year built: 1974
Utilities & green energy
- Sewer: Public Sewer
- Water: Public
Green energy
- Energy generation: Solar
Community & HOA
HOA
- Has HOA: No
Location
- Region: Torrington
Financial & listing details
- Price per square foot: $186/sqft
- Tax assessed value: $200,060
- Annual tax amount: $6,694
- Date on market: 10/15/2026
Estimated market value
Not available
Estimated sales range
Not available
Not available
Price history
| Date | Event | Price |
|---|---|---|
| 10/15/2026 | Listed for sale | $329,900+163.9%$186/sqft |
Source:  Smart MLS #24214357 Report a problem | ||
| 11/5/2009 | Sold | $125,000+28.9%$71/sqft |
Source: Public Record Report a problem | ||
| 1/9/1998 | Sold | $97,000+11.5%$55/sqft |
Source: Public Record Report a problem | ||
| 7/13/1995 | Sold | $87,000$49/sqft |
Source: Public Record Report a problem | ||
Public tax history
| Year | Property taxes | Tax assessment |
|---|---|---|
| 2025 | $7,692 +36.9% | $200,060 +70.8% |
| 2024 | $5,619 +0% | $117,130 |
| 2023 | $5,618 +11.4% | $117,130 +9.5% |
| 2022 | $5,042 +7.2% | $106,960 +5% |
| 2021 | $4,704 | $101,880 |
| 2020 | $4,704 +1.6% | $101,880 +1.6% |
| 2019 | $4,630 | $100,290 |
| 2018 | $4,630 +7.5% | $100,290 +6.6% |
| 2017 | $4,305 | $94,100 |
| 2016 | $4,305 | $94,100 |
Find assessor info on the county website
Monthly payment
Est. payment
Payment breakdown
Explore the cost of this home by adjusting the details. Changes won't be saved.Climate risks
Neighborhood: 06790
Nearby schools
Schools provided by the listing agent
- High: Torrington
Source: Smart MLS. This data may not be complete. We recommend contacting the local school district to confirm school assignments for this home.

Similar homes
- $345,0003 bd2 ba1.8k sqft311 Torringford Street, Torrington, CT 06790For Sale
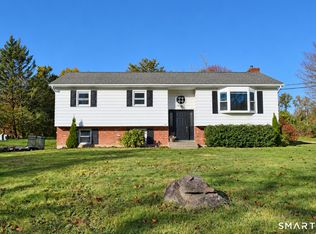
 MLS ID #24216540, Michelle Grant, Coldwell Banker Premier Real Estate. Smart MLS
- $329,9003 bd3 ba2.1k sqft55 Wedgewood Drive, Torrington, CT 06790For Sale
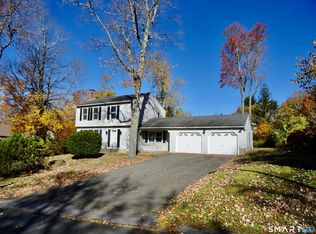 MLS ID #24216122, Christine A. Hunter, Hunter Real Estate, LLC. Smart MLS
- $329,9002 bd1 ba1.1k sqft1257 Goshen Road, Torrington, CT 06790For Sale
 MLS ID #24213262, Kristen Duchene, Litchfield County Real Estate. Smart MLS
- $369,9003 bd3 ba2k sqft55 Allen Road, Torrington, CT 06790For Sale
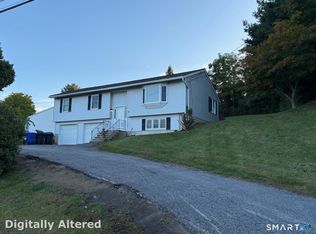 MLS ID #24207984, Ellie Peterson, Northwest CT Realty. Smart MLS
- $339,9003 bd2 ba1.1k sqft63 Birney Brook Road, Torrington, CT 06790For SaleMLS ID #24198275, Michele Isenberg, Coldwell Banker Realty. Smart MLS
- $348,0003 bd2 ba1.4k sqft2380 Newfield Road, Torrington, CT 06790For SaleMLS ID #24212923, Laura Beth Collinson, Carl Guild & Associates. Smart MLS
- $297,7952 bd1 ba1.6k sqft115 Beechwood Avenue, Torrington, CT 06790For SaleMLS ID #24209503, Osvaldo S. Santos Jr, Keller Williams Realty. Smart MLS
- $349,9993 bd3 ba1.4k sqft124 Beverly Road, Torrington, CT 06790For SaleMLS ID #24203097, Kristen Duchene, Litchfield County Real Estate. Smart MLS
- $399,0003 bd2 ba1.3k sqft24 Zappula Drive, Torrington, CT 06790For SaleMLS ID #24190082, Heidi Picard-Ramsay, Berkshire Hathaway NE Prop.. Smart MLS
- $360,0004 bd2 ba1.7k sqft207 Torringford West Street, Torrington, CT 06790For SaleMLS ID #24214020, Amanda Engala, Tier 1 Real Estate. Smart MLS
- $330,0005 bd3 ba1.9k sqft34 Washington Avenue, Torrington, CT 06790For SaleMLS ID #24211623, Michelle Grant, Coldwell Banker Premier Real Estate. Smart MLS
- $369,9003 bd3 ba1.5k sqft66 Carroll Drive, Torrington, CT 06790For SaleMLS ID #24211562, Seth Bronko, RE/MAX Right Choice. Smart MLS
- $329,0003 bd1 ba1.4k sqft71 Wildwood Road, Torrington, CT 06790For SaleMLS ID #24197095, Austen Guglielmi, Century 21 Clemens Group. Smart MLS
- $359,9003 bd2 ba1.6k sqft125 Spring Hill Road, Harwinton, CT 06791For SaleMLS ID #24214132, Joanne M. Donne, The Washington Agency. Smart MLS
- $299,9991 bd1 ba960 sqft357 Guerdat Road, Torrington, CT 06790For SaleMLS ID #24213965, Jared Tedesco, Litchfield County Real Estate. Smart MLS
- $429,9003 bd3 ba1.9k sqft814 New Litchfield Street, Torrington, CT 06790For SaleMLS ID #24205564, Sallie J. King, Coldwell Banker Realty. Smart MLS
- $359,9002 bd1 ba1.2k sqft194 Birge Park Road, Harwinton, CT 06791For SaleMLS ID #24215320, Jenn Moriarty, Vision Real Estate. Smart MLS
- $399,9003 bd3 ba2.2k sqft259 Wimbledon Gate North, Torrington, CT 06790For SaleMLS ID #24210485, Rosemary B. Scanlon, Coldwell Banker Realty. Smart MLS
- $365,0004 bd2 ba1.7k sqft26 Fern Drive, Torrington, CT 06790For SaleMLS ID #24212030, Yolanda Aveiga Tuarez, eXp Realty. Smart MLS
