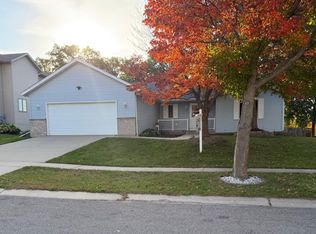
Welcome to this beautifully updated 3-bedroom, 2-bath home situated on a spacious corner lot in a great Rochester location. Inside, you’ll find a comfortable mix of character and modern updates, including three fireplaces that add warmth and charm throughout the home. Major updates have already been taken care of, including a new furnace in 2020, roof in 2022, and central air in 2026.
The home also features a dedicated office, perfect for working from home or creating a quiet study space. The spacious primary suite offers an enlarged bedroom and an updated private bathroom with heated floors—a feature you’ll definitely appreciate during Minnesota winters!
Outside, professionally updated landscaping by Creative Curb Appeal adds to the home’s curb appeal, while the 2-car garage provides plenty of space for vehicles, storage, hobbies, or a workshop. Conveniently located near shopping, dining, and everyday amenities, with Willow Creek Middle School and Mayo High School nearby. With its great location, thoughtful updates, and plenty of space to make your own, this is a home you’ll want to see in person.
Pending
$415,900
1981 29th St SE, Rochester, MN 55904
3beds
2,167sqft
Single Family
Built in 2004
0.28 Acres Lot
$-- Zestimate®
$192/sqft
$-- HOA
What's special
Spacious corner lot
- 46 days
- 475
- 37
Zillow last checked:
Listing updated:
Listed by:
Jessica Lingen 507-458-4827,
eXp Realty
Source: NorthstarMLS as distributed by MLS GRID,MLS#: 7148864
Facts & features
Interior
Bedrooms & bathrooms
- Bedrooms: 3
- Bathrooms: 2
- Full bathrooms: 1
- 3/4 bathrooms: 1
Bedroom
- Area: 286 Square Feet
- Dimensions: 13x22
Bedroom 2
- Area: 132 Square Feet
- Dimensions: 12x11
Bedroom 3
- Area: 156 Square Feet
- Dimensions: 12x13
Primary bathroom
- Area: 110 Square Feet
- Dimensions: 10x11
Bathroom
- Area: 49 Square Feet
- Dimensions: 7x7
Family room
- Area: 330 Square Feet
- Dimensions: 15x22
Foyer
- Area: 152 Square Feet
- Dimensions: 8x19
Kitchen
- Area: 176 Square Feet
- Dimensions: 11x16
Laundry
- Area: 50 Square Feet
- Dimensions: 5x10
Living room
- Area: 198 Square Feet
- Dimensions: 9x22
Office
- Area: 81 Square Feet
- Dimensions: 9x9
Heating
- Forced Air
Cooling
- Central Air
Appliances
- Included: Dishwasher, Disposal, Dryer, Freezer, Gas Water Heater, Microwave, Range, Refrigerator, Stainless Steel Appliance(s), Water Softener Owned
- Laundry: Lower Level, Sink
Features
- Basement: Finished,Full,Walk-Out Access
- Number of fireplaces: 3
- Fireplace features: Electric, Gas
Interior area
- Total structure area: 2,167
- Total interior livable area: 2,167 sqft
- Finished area above ground: 1,278
- Finished area below ground: 889
Property
Parking
- Total spaces: 2
- Parking features: Attached, Concrete, Paved Lot
- Attached garage spaces: 2
- Details: Garage Dimensions (21x22)
Accessibility
- Accessibility features: None
Features
- Levels: One
- Stories: 1
- Patio & porch: Deck, Patio
- Fencing: Invisible
Lot
- Size: 0.28 Acres
- Dimensions: 85 x 130
- Features: Corner Lot
Details
- Additional structures: Storage Shed
- Foundation area: 1121
- Parcel number: 631833068628
- Zoning description: Residential-Single Family
Construction
Type & style
- Home type: SingleFamily
- Property subtype: Single Family
Materials
- Frame
- Roof: Age 8 Years or Less
Condition
- New construction: No
- Year built: 2004
Utilities & green energy
- Electric: 200+ Amp Service, Power Company: Rochester Public Utilities
- Gas: Natural Gas
- Sewer: City Sewer/Connected
- Water: City Water/Connected
Community & HOA
Community
- Subdivision: Pinewood Hills 2nd
HOA
- Has HOA: No
Location
- Region: Rochester
Financial & listing details
- Price per square foot: $192/sqft
- Tax assessed value: $356,400
- Annual tax amount: $4,814
- Date on market: 9/24/2026
- Cumulative days on market: 43 days
Estimated market value
Not available
Estimated sales range
Not available
Not available
Price history
| Date | Event | Price |
|---|---|---|
| 10/21/2026 | Pending sale | $415,900$192/sqft |
Source:  NorthstarMLS as distributed by MLS GRID #7148864 Report a problem | ||
| 9/27/2026 | Listed for sale | $415,900+81.2%$192/sqft |
Source: NorthstarMLS as distributed by MLS GRID #7148864 Report a problem | ||
| 8/5/2004 | Sold | $229,491$106/sqft |
Source: Agent Provided Report a problem | ||
Public tax history
| Year | Property taxes | Tax assessment |
|---|---|---|
| 2025 | $4,697 +12.8% | $342,000 +2.6% |
| 2024 | $4,165 | $333,200 +1% |
| 2023 | -- | $329,800 +9.3% |
| 2022 | $3,686 +4.1% | $301,700 +13.3% |
| 2021 | $3,542 +0.1% | $266,200 +4.3% |
| 2020 | $3,538 +3.9% | $255,200 +8.1% |
| 2019 | $3,404 | $236,000 -2.8% |
| 2017 | $3,404 +1.5% | $242,900 +6.8% |
| 2016 | $3,354 | $227,500 +11.8% |
| 2015 | $3,354 +9.1% | $203,500 -0.4% |
| 2014 | $3,074 +13.7% | $204,400 +5.3% |
| 2012 | $2,704 | $194,200 -8.5% |
| 2011 | -- | $212,300 -2.3% |
| 2010 | $2,598 +3.6% | $217,200 +3.4% |
| 2008 | $2,508 | $210,000 |
Find assessor info on the county website
Monthly payment
Est. payment
Payment breakdown
Explore the cost of this home by adjusting the details. Changes won't be saved.Climate risks
Neighborhood: 55904
Nearby schools
Schools provided by the listing agent
- Elementary: Pinewood
- Middle: Willow Creek
- High: Mayo
Source: NorthstarMLS as distributed by MLS GRID. This data may not be complete. We recommend contacting the local school district to confirm school assignments for this home.
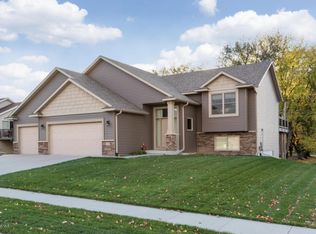
Similar homes
- $375,9003 bd2 ba2k sqft2368 21st Ave SE, Rochester, MN 55904For Sale
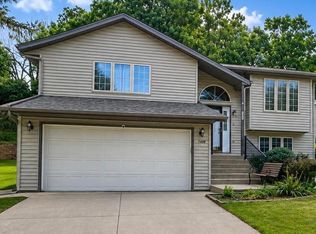
 MLS ID #7162308, Raquel Gossman, Coldwell Banker Realty. NorthstarMLS as distributed by MLS GRID
- $399,9004 bd3 ba2.4k sqft2540 28th St SE, Zumbro Falls, MN 55904For Sale
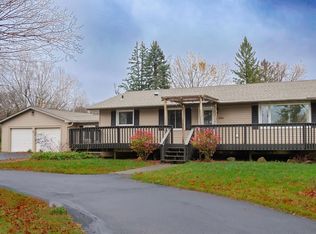 MLS ID #7113561, Donna Johanns, Edina Realty Rochester. NorthstarMLS as distributed by MLS GRID
- $339,9003 bd2 ba2k sqft2019 26th St SE, Rochester, MN 55904For Sale
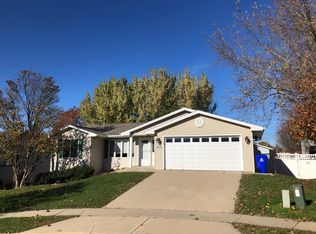 MLS ID #7143409, Rich Batchelor, Property Brokers of Minnesota. NorthstarMLS as distributed by MLS GRID
- $407,9004 bd2 ba2.2k sqft1007 Golfers Ct SE, Rochester, MN 55904For Sale
 MLS ID #7129192, Christopher Hus, Re/Max Results. NorthstarMLS as distributed by MLS GRID
- $364,9003 bd2 ba1.5k sqft2712 25th Ave SE, Rochester, MN 55904For SaleMLS ID #7150726, Kathy Sumida, Coldwell Banker Realty. NorthstarMLS as distributed by MLS GRID
- $289,9004 bd3 ba2.5k sqft2610 22nd Ave SE, Rochester, MN 55904For SaleMLS ID #7134102, Izzy Hernandez, Edina Realty, Inc.. NorthstarMLS as distributed by MLS GRID
- $325,0003 bd3 ba2.5k sqft1621 6th Ave SW, Rochester, MN 55902For SaleMLS ID #7155270, Craig Ugland, Edina Realty Rochester. NorthstarMLS as distributed by MLS GRID
- $437,9003 bd2 ba2.5k sqft717 Memorial Pkwy SW, Rochester, MN 55902For SaleMLS ID #7148634, Isiah Lecea, Dwell Realty Group LLC. NorthstarMLS as distributed by MLS GRID
- $329,9004 bd2 ba1.8k sqft841 21st St SE, Rochester, MN 55904For SaleMLS ID #7130263, Adam Beadling, Real Broker, LLC.. NorthstarMLS as distributed by MLS GRID
- $363,5003 bd2 ba1.9k sqft1054 Falcon Rd SE, Rochester, MN 55904For SaleMLS ID #7160417, Adam Petterson, Apex Real Estate Brokerage LLC. NorthstarMLS as distributed by MLS GRID
- $550,0004 bd2 ba2k sqft3425 Pinewood Rd SE, Rochester, MN 55904For SaleMLS ID #7131669, Jen Steffes, Edina Realty Rochester. NorthstarMLS as distributed by MLS GRID
- $340,0005 bd2 ba2.2k sqft3956 Oak Park Cir SE, Rochester, MN 55904For SaleMLS ID #7162710, Danha Schlund, Counselor Realty of Rochester. NorthstarMLS as distributed by MLS GRID
- $334,9005 bd2 ba1.7k sqft4231 Trumpeter Dr SE, Rochester, MN 55904For SaleMLS ID #7168570, Logan Tufte, Re/Max Results. NorthstarMLS as distributed by MLS GRID
- $309,9003 bd3 ba1.9k sqft1638 8th Ave SE, Rochester, MN 55904For SaleMLS ID #7148286, Mike Delhanty, Dwell Realty Group LLC. NorthstarMLS as distributed by MLS GRID
- $419,0003 bd2 ba1.5k sqft3625 Meadow Sage Ct SE, Rochester, MN 55904New ConstructionMLS ID #7137415, Brice Johnson, Keller Williams Premier Realty. NorthstarMLS as distributed by MLS GRID
- $445,0004 bd2 ba2.1k sqft1734 Juniper Ln SW, Rochester, MN 55902For SaleMLS ID #7082293, Robin Gwaltney, Re/Max Results. NorthstarMLS as distributed by MLS GRID
- $449,9004 bd3 ba2.6k sqft816 Southern Woods Pl SW, Rochester, MN 55902For SaleMLS ID #7139369, Rick Witt, Homes Plus Realty. NorthstarMLS as distributed by MLS GRID
- $320,0003 bd2 ba1.8k sqft3065 Rose Heights Dr SE, Rochester, MN 55904For SaleMLS ID #7131954, Randy Hoffarth, Real Broker, LLC.. NorthstarMLS as distributed by MLS GRID
- $325,0004 bd2 ba1.9k sqft1627 7th Ave SE, Rochester, MN 55904For SaleMLS ID #7122697, Susan Williams, Elcor Realty of Rochester Inc.. NorthstarMLS as distributed by MLS GRID
