Charm, character, location and a backyard made for gathering! This 3-bedroom, 2-bath home is tucked into Historic Southwest Rochester, just minutes from Mayo Clinic and close to walking paths, the neighborhood pool, parks, and everything downtown Rochester has to offer. Inside, you’ll find inviting spaces filled with warmth and personality, with even more opportunity in the basement for a future bedroom and bathroom.
Outside is where this property truly shines! The large backyard offers plenty of room to enjoy, complete with an incredible covered entertaining space that’s ready for Fall mornings, weekend get-togethers, and evenings spent outside. Two additional sheds provide plenty of storage for bikes, lawn equipment, tools, and more.
Pre-inspected for added peace of mind, this home brings together the character of Historic Southwest, outdoor living that’s hard to find, room for future possibilities, and an incredibly convenient Rochester location. Come see why this one feels like home the moment you pull up.
Active
Price cut: $15K (10/16)
$454,900
717 Memorial Pkwy SW, Rochester, MN 55902
3beds
2,538sqft
Single Family
Built in 1953
0.28 Acres Lot
$449,000 Zestimate®
$179/sqft
$-- HOA
What's special
Incredible covered entertaining space
- 25 days
- 1,428
- 93
Zillow last checked:
Listing updated:
Listed by:
Isiah Lecea 507-398-3745,
Dwell Realty Group LLC
Source: NorthstarMLS as distributed by MLS GRID,MLS#: 7148634
Facts & features
Interior
Bedrooms & bathrooms
- Bedrooms: 3
- Bathrooms: 2
- Full bathrooms: 1
- 3/4 bathrooms: 1
Dining room
- Description: Eat In Kitchen,Kitchen/Dining Room,Separate/Formal Dining Room
Heating
- Forced Air
Cooling
- Central Air, Window Unit(s)
Appliances
- Laundry: Main Level
Features
- Basement: Block,Daylight,Drainage System,Partially Finished,Sump Pump
- Number of fireplaces: 3
- Fireplace features: Gas
Interior area
- Total structure area: 2,094
- Total interior livable area: 2,538 sqft
- Finished area above ground: 1,941
- Finished area below ground: 597
Property
Parking
- Total spaces: 1
- Parking features: Attached, Asphalt
- Attached garage spaces: 1
Accessibility
- Accessibility features: None
Features
- Levels: One and One Half
- Stories: 1.5
- Patio & porch: Patio, Porch
- Fencing: Chain Link
Lot
- Size: 0.28 Acres
- Dimensions: 74 x 160 x 72 x 173
Details
- Additional structures: Storage Shed
- Foundation area: 1195
- Parcel number: 640234018727
- Zoning description: Residential-Single Family
Construction
Type & style
- Home type: SingleFamily
- Property subtype: Single Family
Materials
- Roof: Asphalt
Condition
- New construction: No
- Year built: 1953
Utilities & green energy
- Gas: Natural Gas
- Sewer: City Sewer/Connected
- Water: City Water/Connected
Community & HOA
Community
- Subdivision: Parkside Sub
HOA
- Has HOA: No
Location
- Region: Rochester
Financial & listing details
- Price per square foot: $179/sqft
- Tax assessed value: $423,200
- Annual tax amount: $5,818
- Date on market: 9/25/2026
Estimated market value
$449,000
$427,000 - $471,000
$2,058/mo
Price history
| Date | Event | Price |
|---|---|---|
| 10/16/2026 | Price change | $454,900-3.2%$179/sqft |
Source:  NorthstarMLS as distributed by MLS GRID #7148634 Report a problem | ||
| 9/25/2026 | Listed for sale | $469,900$185/sqft |
Source: NorthstarMLS as distributed by MLS GRID #7148634 Report a problem | ||
| 9/23/2026 | Listing removed | -- |
Source: Owner Report a problem | ||
| 9/23/2026 | Price change | $469,900-4.1%$185/sqft |
Source: Owner Report a problem | ||
| 9/1/2026 | Listed for sale | $490,000$193/sqft |
Source: Owner Report a problem | ||
Public tax history
| Year | Property taxes | Tax assessment |
|---|---|---|
| 2025 | $5,715 +20.9% | $414,700 +1.9% |
| 2024 | $4,728 | $407,100 +8.6% |
| 2023 | -- | $374,900 +17% |
| 2022 | $4,002 +7.9% | $320,400 +10.7% |
| 2021 | $3,708 +1.6% | $289,500 +8.3% |
| 2020 | $3,648 +6.1% | $267,400 +12.2% |
| 2019 | $3,438 | $238,300 -2.7% |
| 2017 | $3,438 +21.1% | $244,900 +27.8% |
| 2016 | $2,840 | $191,700 +1.4% |
| 2015 | $2,840 -0.8% | $189,100 +2.9% |
| 2014 | $2,862 +13.8% | $183,700 +1.9% |
| 2012 | $2,514 | $180,300 -9.7% |
| 2011 | -- | $199,600 +4.1% |
| 2010 | $2,250 -0.3% | $191,700 |
| 2008 | $2,256 | $191,700 |
Find assessor info on the county website
Monthly payment
Est. payment
Payment breakdown
Explore the cost of this home by adjusting the details. Changes won't be saved.Climate risks
Neighborhood: Parkway
Nearby schools
Schools provided by the listing agent
- Elementary: Folwell
- Middle: John Adams
- High: Mayo
Source: NorthstarMLS as distributed by MLS GRID. This data may not be complete. We recommend contacting the local school district to confirm school assignments for this home.
- $402,3004 bd2 ba2.7k sqft721 Memorial Pkwy SW, Rochester, MN 55902Off Market
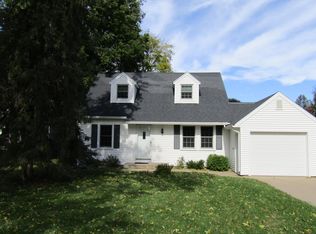
- $437,0004 bd2 ba1.8k sqft713 Memorial Pkwy SW, Rochester, MN 55902Off Market
- $371,2003 bd1 ba1.9k sqft725 Memorial Pkwy SW, Rochester, MN 55902Off Market

- $435,3003 bd2 ba2.1k sqft709 Memorial Pkwy SW, Rochester, MN 55902Off Market
Similar homes
- $424,9004 bd2 ba2.2k sqft510 6th St SW, Rochester, MN 55902For Sale
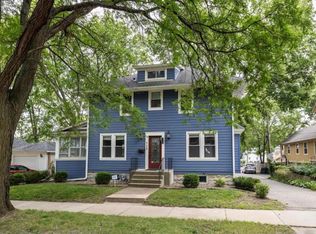
 MLS ID #7162100, Brett Gwaltney, Re/Max Results. NorthstarMLS as distributed by MLS GRID
- $479,9004 bd4 ba2.3k sqft823 Memorial Pkwy SW, Rochester, MN 55902For Sale
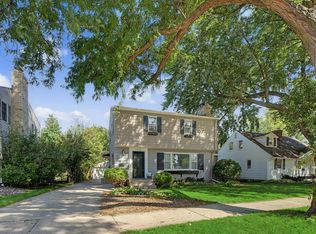 MLS ID #7141697, Ethan Kaske, Wightman-Brock Real Estate Advisors. NorthstarMLS as distributed by MLS GRID
- $464,9004 bd3 ba2.2k sqft1019 11th St SW, Rochester, MN 55902For Sale
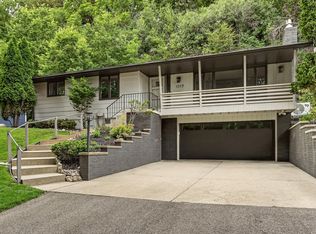 MLS ID #7090282, Nita Khosla, Edina Realty Rochester. NorthstarMLS as distributed by MLS GRID
- $449,9003 bd2 ba2.4k sqft526 6th St SW, Rochester, MN 55902For SaleMLS ID #7123814, Dennis Davey, Re/Max Results. NorthstarMLS as distributed by MLS GRID
- $475,0005 bd3 ba3k sqft1516 Woodland Dr SW, Rochester, MN 55902For SaleMLS ID #7126508, Robin Gwaltney, Re/Max Results. NorthstarMLS as distributed by MLS GRID
- $499,9004 bd4 ba3.1k sqft1915 Folwell Dr SW, Rochester, MN 55902For SaleMLS ID #7155029, Trudi Westberg, Keller Williams Premier Realty. NorthstarMLS as distributed by MLS GRID
- $538,9004 bd3 ba2.7k sqft2042 Baihly Estates Ln SW, Rochester, MN 55902For SaleMLS ID #7150986, Tiffany Grzanek, RE/MAX Advantage Plus. NorthstarMLS as distributed by MLS GRID
- $375,0004 bd2 ba1.8k sqft1034 14th Ave SW, Rochester, MN 55902For SaleMLS ID #7126280, Lee Fleming, Edina Realty Rochester. NorthstarMLS as distributed by MLS GRID
- $499,9003 bd3 ba3.1k sqft2014 Fox Valley Dr SW, Rochester, MN 55902For SaleMLS ID #7101374, Chelsey Graning, Coldwell Banker Realty. NorthstarMLS as distributed by MLS GRID
- $369,0003 bd2 ba1.5k sqft915 11 1/2 St SW, Rochester, MN 55902For SaleMLS ID #7091181, Heidi Hartzell, Lakes Sotheby's International Realty. NorthstarMLS as distributed by MLS GRID
- $424,9993 bd2 ba1.8k sqft1004 Center St W, Rochester, MN 55902For SaleMLS ID #7114109, Moe Mossa, Savvy Avenue, LLC. NorthstarMLS as distributed by MLS GRID
- $517,2503 bd3 ba3.4k sqft1812 7th St SW, Rochester, MN 55902For SaleMLS ID #7134440, Jeffrey Coleman, Real Broker, LLC.. NorthstarMLS as distributed by MLS GRID
- $400,0004 bd2 ba1.5k sqft849 11 1/2 St SW, Rochester, MN 55902For SaleMLS ID #7142279, Claire Conway Bartels, Edina Realty Rochester. NorthstarMLS as distributed by MLS GRID
- $429,9004 bd3 ba2.5k sqft1201 Center St W, Rochester, MN 55902For SaleMLS ID #7065578, Ron Wightman, Wightman-Brock Real Estate Advisors. NorthstarMLS as distributed by MLS GRID
- $529,0005 bd4 ba3.2k sqft1440 Woodland Dr SW, Rochester, MN 55902For SaleMLS ID #7112905, Teresa Chapman, Re/Max Results. NorthstarMLS as distributed by MLS GRID
- $499,9004 bd4 ba2.5k sqft95 22nd St SW, Rochester, MN 55902For SaleMLS ID #7069892, Chris Drury, Edina Realty Rochester. NorthstarMLS as distributed by MLS GRID
- $375,0004 bd2 ba1.7k sqft812 11th St SW, Rochester, MN 55902For SaleMLS ID #7142363, Claire Conway Bartels, Edina Realty Rochester. NorthstarMLS as distributed by MLS GRID
- $305,0003 bd2 ba1.9k sqft417 21st Ave SW, Rochester, MN 55902For SaleMLS ID #7159086, Rory Ballard, Dwell Realty Group LLC. NorthstarMLS as distributed by MLS GRID
- $450,0004 bd3 ba2.5k sqft2205 Baihly Ct SW, Rochester, MN 55902For SaleMLS ID #7111609, Janet Swanson, Edina Realty Rochester. NorthstarMLS as distributed by MLS GRID
