Enjoy breathtaking city views from this 3-bedroom, 2-bathroom home ideally situated in the heart of Reno. Whether you're taking in the sparkling city lights or enjoying the convenience of being close to everything Reno has to offer, this property combines location, comfort, and incredible scenery. The HVAC system was replaced within the last five years, offering added peace of mind. With its desirable location and captivating views, this home is a wonderful opportunity to enjoy the best of Reno living. Don't miss your chance to make this property your own! PROPERTY TO BE SOLD IN CURRENT CONDITION WITH NO REPAIRS TO BE MADE. 3 PERCENT TO BE CREDITED TOWARDS REPAIRS AND OR CLOSING COSTS.
Active
$475,000
830 Atlas Ct, Reno, NV 89512
3beds
1,476sqft
Single Family Residence
Built in 1986
6,534 Square Feet Lot
$472,400 Zestimate®
$322/sqft
$-- HOA
What's special
Captivating viewsBreathtaking city views
- 13 days
- 662
- 33
Likely to sell faster than
Zillow last checked:
Listing updated:
Listed by:
Cary White S.197587 323-646-0084,
RE/MAX Gold
Source: NNRMLS,MLS#: 260013604
Facts & features
Interior
Bedrooms & bathrooms
- Bedrooms: 3
- Bathrooms: 2
- Full bathrooms: 2
Heating
- Forced Air
Cooling
- Central Air
Appliances
- Included: Dishwasher, Electric Cooktop
- Laundry: Cabinets, In Hall, Washer Hookup
Features
- Ceiling Fan(s)
- Flooring: Carpet, Laminate
- Windows: Double Pane Windows
- Has fireplace: No
- Common walls with other units/homes: No Common Walls
Interior area
- Total structure area: 1,476
- Total interior livable area: 1,476 sqft
Property
Parking
- Total spaces: 2
- Parking features: Attached, Garage
- Attached garage spaces: 2
Features
- Levels: One
- Stories: 1
- Patio & porch: Uncovered, Porch, Other, Patio
- Exterior features: Awning(s), Dog Run, Rain Gutters
- Spa features: None
- Fencing: Back Yard,Front Yard,Full
- Has view: Yes
- View description: City, Mountain(s), Peek, Ski Resort, Trees/Woods
Lot
- Size: 6,534 Square Feet
- Features: Level
Details
- Additional structures: None
- Parcel number: 00350214
- Zoning: SF5
Construction
Type & style
- Home type: SingleFamily
- Property subtype: Single Family Residence
Materials
- Other
- Foundation: Crawl Space
- Roof: Composition,Shingle
Condition
- New construction: No
- Year built: 1986
Utilities & green energy
- Sewer: Public Sewer
- Water: Public
- Utilities for property: Electricity Connected, Sewer Connected
Community & HOA
Community
- Security: Smoke Detector(s)
- Subdivision: University Heights 2 Phase 3
HOA
- Has HOA: No
Location
- Region: Reno
Financial & listing details
- Price per square foot: $322/sqft
- Tax assessed value: $236,166
- Annual tax amount: $2,677
- Date on market: 10/28/2026
- Listing terms: 1031 Exchange,Cash,Conventional,FHA,VA Loan
Estimated market value
$472,400
$449,000 - $496,000
$2,584/mo
Price history
| Date | Event | Price |
|---|---|---|
| 10/28/2026 | Listed for sale | $475,000$322/sqft |
Source:  NNRMLS #260013604 Report a problem | ||
| 9/21/2022 | Listing removed | -- |
Source: Zillow Rental Manager Report a problem | ||
| 9/7/2022 | Listed for rent | $2,295+108.6%$2/sqft |
Source: Zillow Rental Manager Report a problem | ||
| 4/27/2012 | Listing removed | $1,100$1/sqft |
Source: Fountain Realty Report a problem | ||
| 4/14/2012 | Listed for rent | $1,100$1/sqft |
Source: Fountain Realty Report a problem | ||
Public tax history
| Year | Property taxes | Tax assessment |
|---|---|---|
| 2026 | $2,600 +7.9% | $82,658 -1.4% |
| 2025 | $2,409 +8% | $83,840 +2.3% |
| 2024 | $2,231 +7.9% | $81,951 +6.8% |
| 2023 | $2,067 +3% | $76,758 +6% |
| 2022 | $2,007 +3.1% | $72,425 +18.7% |
| 2021 | $1,946 +3% | $61,006 -5.4% |
| 2020 | $1,890 -2.9% | $64,500 |
| 2019 | $1,946 +3% | $64,500 +16.8% |
| 2018 | $1,890 +11.5% | $55,221 +9.5% |
| 2017 | $1,696 | $50,453 +0.2% |
| 2016 | $1,696 | $50,369 -3.5% |
| 2015 | $1,696 +3.2% | $52,206 +8.8% |
| 2014 | $1,644 | $48,002 +5.3% |
| 2013 | $1,644 | $45,602 |
| 2012 | -- | $45,602 +9.3% |
| 2011 | -- | $41,722 -4.4% |
| 2010 | -- | $43,653 -20.9% |
| 2009 | -- | $55,166 -22.8% |
| 2008 | -- | $71,452 |
| 2007 | -- | $71,452 +8.7% |
| 2006 | -- | $65,719 +38.7% |
| 2005 | -- | $47,376 +10.3% |
| 2004 | -- | $42,951 +2.7% |
| 2003 | -- | $41,832 +0.6% |
| 2002 | -- | $41,579 |
| 2001 | -- | $41,579 |
Find assessor info on the county website
Monthly payment
Est. payment
Payment breakdown
Explore the cost of this home by adjusting the details. Changes won't be saved.Climate risks
Neighborhood: Northeast
Nearby schools
Schools provided by the listing agent
- Elementary: Peavine
- Middle: Clayton
- High: Hug
Source: NNRMLS. This data may not be complete. We recommend contacting the local school district to confirm school assignments for this home.
Similar homes
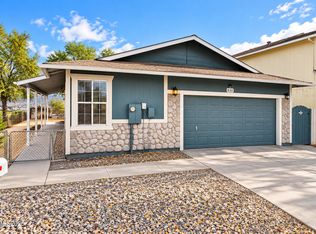
- $439,9002 bd3 ba1.3k sqft2363 Melody Ln, Reno, NV 89512Active
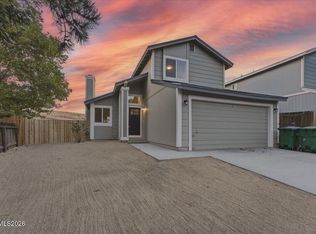
 MLS ID #260013732, Rebecca Smith, RidgeNV, LLC. NNRMLS
- $472,0003 bd3 ba1.5k sqft3612 Pocono Downs Dr, Reno, NV 89512Active
 MLS ID #260009950, Kristine Seward, Chase International Carson Cit. NNRMLS
- $529,9993 bd3 ba1.6k sqft2357 Melody Ln, Reno, NV 89512Active
 MLS ID #260011820, Claudia Guerrero Lopez, Century 21 Green Valley Realty. NNRMLS
- $499,0002 bd2 ba1k sqft1835 Peavine Rd, Reno, NV 89503Active
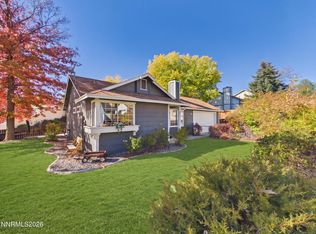 MLS ID #260013946, Laurie Herring, Solid Source Realty. NNRMLS
- $450,0003 bd2 ba1.5k sqft2230 Tybo Ave, Reno, NV 89512ActiveMLS ID #260011147, Cindy Greene, Ferrari-Lund Real Estate South. NNRMLS
- $538,8883 bd3 ba1.4k sqft3678 Hollywood Park Dr, Reno, NV 89512ActiveMLS ID #260013113, Steve Schifferdecker, Berkshire Hathaway HomeService. NNRMLS
- $480,0004 bd3 ba1.5k sqft3530 Downpatrick Ln Lot 33, Reno, NV 89512ActiveMLS ID #260012481, Ivan Reyes, Haute Properties NV. NNRMLS
- $499,9903 bd3 ba1.3k sqft3030 Winze Way, Reno, NV 89512ActiveMLS ID #260013962, Jeanette Maiss, D.R. Horton. NNRMLS
- $429,9003 bd2 ba1.3k sqft5015 Sagehen Ln, Reno, NV 89506ActiveMLS ID #260013972, Antonio Pimentel, Realty One Group Eminence. NNRMLS
- $489,9003 bd2 ba1.2k sqft880 Pennsylvania Dr, Reno, NV 89503ActiveMLS ID #260013482, Devin Scruggs, Dickson Realty - Caughlin. NNRMLS
- $540,0003 bd2 ba1.2k sqft1990 Marlette Ave, Reno, NV 89503ActiveMLS ID #260013883, Jaime Moore, Redfin. NNRMLS
- $455,0003 bd2 ba1.8k sqft3835 Moorpark Ct, Sun Valley, NV 89433ActiveMLS ID #260013438, Sandra Gabrielli, RE/MAX Professionals-Sparks. NNRMLS
- $425,0003 bd1 ba1.4k sqft411 E 7th St, Reno, NV 89512ActiveMLS ID #260006390, Kris Carrick, LPT Realty, LLC. NNRMLS
- $409,9003 bd1 ba1.1k sqft1505 Oliver Ave, Reno, NV 89512ActiveMLS ID #260011133, Ernie Pomin, Assist-2-Sell Buyers & Sellers. NNRMLS
- $489,9003 bd2 ba1.5k sqft2195 Prince Way, Reno, NV 89503ActiveMLS ID #260012444, Kevin Kalinske, Hello Real Estate Center. NNRMLS
- $489,0004 bd3 ba1.5k sqft3428 Colonial Downs Dr, Reno, NV 89512ActiveMLS ID #260012309, Jaime Moore, Redfin. NNRMLS
- $449,9992 bd3 ba1.4k sqft2060 Bonneville Ave, Reno, NV 89503ActiveMLS ID #260012492, Paul Yohey, Chase International-Damonte. NNRMLS
- $530,0003 bd3 ba1.8k sqft3545 Buckhorn Way, Reno, NV 89503ActiveMLS ID #260011548, Johanna Summersett, BHG Drakulich Realty. NNRMLS
- $510,0004 bd3 ba1.6k sqft383 Orrcrest Dr, Reno, NV 89506ActiveMLS ID #260010229, Joya Machabee, RE/MAX Gold. NNRMLS
