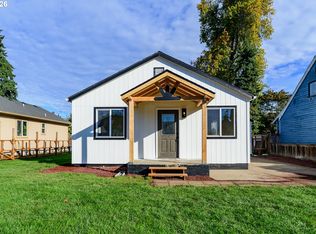
A hard-to-find opportunity at this price point—a financeable, detached home on its own large corner lot with plenty of potential to make it your own. This 3-bedroom, 1.5-bath Springfield home offers 960 square feet and is ready for a buyer willing to take on cosmetic updates, including flooring and other improvements over time. A newer roof is already in place, and the kitchen includes stainless steel appliances.The large corner lot is one of the property's biggest highlights, with mature shrubs creating a surprisingly private and secluded yard. A rolling gate provides additional off-street parking with room for an RV in the backyard. The covered carport can accommodate a small car or boat and includes an attached tool shed, with additional potential as a covered workspace.An enclosed sunroom-style space adds another flexible area for plants, crafts, hobbies, or storage. Located on a quiet residential street near an elementary school, this is a great opportunity for a buyer looking to get into a detached home at an approachable price point and build equity through improvements over time.
Pending
$250,000
1995 J St, Springfield, OR 97477
3beds
960sqft
Residential, Single Family Residence
Built in 1948
6,969 Square Feet Lot
$-- Zestimate®
$260/sqft
$-- HOA
What's special
Attached tool shedNewer roofLarge corner lot
- 29 days
- 1,537
- 142
Zillow last checked:
Listing updated:
Listed by:
Aisha McDonough 414-651-3467,
eXp Realty LLC
Source: RMLS (OR),MLS#: 148091179
Facts & features
Interior
Bedrooms & bathrooms
- Bedrooms: 3
- Bathrooms: 2
- Full bathrooms: 1
- Partial bathrooms: 1
- Main level bathrooms: 2
Rooms
- Room types: Sun Room, Laundry, Bedroom 2, Bedroom 3, Dining Room, Family Room, Kitchen, Living Room, Primary Bedroom
Primary bedroom
- Level: Main
- Area: 168
- Dimensions: 12 x 14
Bedroom 2
- Level: Main
- Area: 110
- Dimensions: 11 x 10
Bedroom 3
- Level: Main
- Area: 110
- Dimensions: 11 x 10
Dining room
- Level: Main
- Area: 72
- Dimensions: 8 x 9
Kitchen
- Level: Main
- Area: 100
- Width: 10
Living room
- Level: Main
- Area: 195
- Dimensions: 15 x 13
Heating
- Baseboard
Appliances
- Included: Stainless Steel Appliance(s), Electric Water Heater
Features
- Kitchen Island
Interior area
- Total structure area: 960
- Total interior livable area: 960 sqft
Property
Parking
- Parking features: Off Street, RV Access/Parking, RV Boat Storage, Carport
- Has carport: Yes
Accessibility
- Accessibility features: Kitchen Cabinets, Main Floor Bedroom Bath, Minimal Steps, One Level, Utility Room On Main, Accessibility
Features
- Levels: One
- Stories: 1
- Patio & porch: Deck
- Has view: Yes
- View description: Territorial
Lot
- Size: 6,969 Square Feet
- Features: Corner Lot, On Busline, Private, SqFt 7000 to 9999
Details
- Additional structures: RVParking, RVBoatStorage, Workshop
- Parcel number: 0320430
- Zoning: R-1
Construction
Type & style
- Home type: SingleFamily
- Architectural style: Cottage
- Property subtype: Residential, Single Family Residence
Materials
- T111 Siding
- Foundation: Concrete Perimeter
- Roof: Composition
Condition
- Resale
- New construction: No
- Year built: 1948
Utilities & green energy
- Gas: Gas
- Sewer: Public Sewer
- Water: Public
Community & HOA
HOA
- Has HOA: No
Location
- Region: Springfield
Financial & listing details
- Price per square foot: $260/sqft
- Tax assessed value: $262,897
- Annual tax amount: $2,317
- Date on market: 9/18/2026
- Cumulative days on market: 30 days
- Listing terms: Cash,Conventional
Foreclosure details
Estimated market value
Not available
Estimated sales range
Not available
Not available
Price history
| Date | Event | Price |
|---|---|---|
| 9/26/2026 | Pending sale | $250,000$260/sqft |
Source:  RMLS (OR) #148091179 Report a problem RMLS (OR) #148091179 Report a problem | ||
| 9/19/2026 | Listed for sale | $250,000$260/sqft |
Source: RMLS (OR) #148091179 Report a problem | ||
Public tax history
| Year | Property taxes | Tax assessment |
|---|---|---|
| 2025 | $2,318 +1.6% | $126,382 +3% |
| 2024 | $2,280 +4.4% | $122,701 +3% |
| 2023 | $2,183 +3.4% | $119,128 +3% |
| 2022 | $2,112 +1.8% | $115,659 +3% |
| 2021 | $2,074 +3% | $112,291 +3% |
| 2020 | $2,013 +3.1% | $109,021 +3% |
| 2019 | $1,953 +6.1% | $105,846 +3% |
| 2018 | $1,841 | $102,764 +3% |
| 2017 | $1,841 +4% | $99,771 +3% |
| 2016 | $1,770 +2.1% | $96,865 +3% |
| 2015 | $1,733 +2.9% | $94,044 +3% |
| 2014 | $1,683 +4.2% | $91,305 +3% |
| 2013 | $1,616 +9.5% | $88,646 +3% |
| 2012 | $1,475 | $86,064 +3% |
| 2011 | -- | $83,557 +3% |
| 2010 | -- | $81,123 +3% |
| 2009 | -- | $78,760 +3% |
| 2008 | -- | $76,466 +3% |
| 2007 | -- | $74,239 +3% |
| 2006 | -- | $72,077 +3% |
| 2005 | -- | $69,978 +3% |
| 2004 | -- | $67,940 +3% |
| 2003 | -- | $65,961 +3% |
| 2002 | -- | $64,040 +3% |
| 2001 | -- | $62,175 +3% |
| 2000 | -- | $60,364 |
Find assessor info on the county website
Monthly payment
Est. payment
Payment breakdown
Explore the cost of this home by adjusting the details. Changes won't be saved.Climate risks
Neighborhood: 97477
Nearby schools
Schools provided by the listing agent
- Elementary: Ridgeview
- Middle: Thurston
- High: Thurston
Source: RMLS (OR). This data may not be complete. We recommend contacting the local school district to confirm school assignments for this home.

Similar homes
- $249,0003 bd1 ba992 sqft929 18th St, Springfield, OR 97477Active

 MLS ID #389627637, Tara Nagelhout, Emerald Valley Real Estate. RMLS (OR)
 - $250,0003 bd1 ba1.3k sqft930 25th Pl, Springfield, OR 97477Active
 MLS ID #376545027, George Zakhary, Hybrid Real Estate. RMLS (OR)
 - $247,9003 bd1 ba792 sqft736 5th St, Springfield, OR 97477Active
 MLS ID #455861826, Jill Mestler, Windermere RE Lane County. RMLS (OR)
 - $300,0003 bd1 ba813 sqft1324 F St, Springfield, OR 97477Active
 MLS ID #160695284, Shawn Mogenson, United Real Estate Properties. RMLS (OR)
 - $270,0003 bd1 ba867 sqft3130 Oriole St, Springfield, OR 97477For Sale
 MLS ID #220229151, Megan Monds, Windermere Van Vleet Eagle Point. Oregon Datashare
 - $276,0002 bd1 ba990 sqft218 S 19th St, Springfield, OR 97477ActiveMLS ID #225658723, Bob Kalstad, Hybrid Real Estate. RMLS (OR)
- $350,0003 bd1 ba1.2k sqft2324 Dubens Ln, Springfield, OR 97477ActiveMLS ID #519256759, Rhett Ortmann, Rhettro Real Estate LLC. RMLS (OR)
- $375,0003 bd1 ba896 sqft1879 G St, Springfield, OR 97477ActiveMLS ID #101437292, Rhett Ortmann, Rhettro Real Estate LLC. RMLS (OR)
- $248,0002 bd2 ba880 sqft650 Harlow Rd, Springfield, OR 97477ActiveMLS ID #581871454, Sherri Smith, Smith Realty Group. RMLS (OR)
- $335,0003 bd1 ba1k sqft1318 Quinalt St, Springfield, OR 97477ActiveMLS ID #250181891, Galand Haas, Keller Williams Realty Eugene and Springfield. RMLS (OR)
- $350,0003 bd1 ba1k sqft1432 Modoc St, Springfield, OR 97477ActiveMLS ID #264472055, Nick Nelson, Keller Williams Realty Eugene and Springfield. RMLS (OR)
- $375,0003 bd1 ba1.1k sqft2460 E St, Springfield, OR 97477ActiveMLS ID #247391341, Kayla Wehe, Lamonte Real Estate Professionals. RMLS (OR)
- $313,0002 bd1 ba1.2k sqft2760 E St, Springfield, OR 97477ActiveMLS ID #465873209, Marcia Compton Smith, United Real Estate Properties. RMLS (OR)
- $225,0002 bd1 ba1k sqft3875 Kathryn Ave, Springfield, OR 97478ActiveMLS ID #623381662, Becki Trowbridge, eXp Realty LLC. RMLS (OR)
- $263,0002 bd1 ba864 sqft972 W L St, Springfield, OR 97477ActiveMLS ID #102945518, Susan Rasmussen, ICON Real Estate Group. RMLS (OR)
- $295,0004 bd1 ba1.1k sqft123 10th St, Springfield, OR 97477ActiveMLS ID #305589837, Becki Trowbridge, eXp Realty LLC. RMLS (OR)
- $274,5001 bd1 ba572 sqft1664 Main St, Springfield, OR 97477ActiveMLS ID #446983863, Olivia Schmidt, Elevate Real Estate Group. RMLS (OR)
- $313,9002 bd1 ba900 sqft509 14th St, Springfield, OR 97477ActiveMLS ID #204026173, Amanda Parker, Parker Heights Realty. RMLS (OR)
- $325,0003 bd1 ba1k sqft533 D St, Springfield, OR 97477ActiveMLS ID #414915555, Jeanette Underwood, Windermere RE Lane County. RMLS (OR)
- $360,0002 bd1 ba948 sqft1453 C St, Springfield, OR 97477ActiveMLS ID #642825509, Lori Palermo, Tall Firs Realty. RMLS (OR)
