Great curb appeal and a warm, welcoming feel set the tone the moment you pull up to this charming Cape on a quiet dead-end road. The first floor features a living room with hardwood floors and a beautiful brick fireplace, plus a formal dining room for holidays and dinner parties. The updated kitchen opens right out to the deck and patio. A first-floor bedroom and full bath add great flexibility for guests or a home office. Upstairs, 2 spacious bedrooms with plenty of closet space share a timeless full bath renovated in 2015. The big-ticket items are already done: new roof and siding (2019–2021), a recently replaced water heater, and Mass Save insulation upgrades for year-round comfort and efficiency. Out back, the fenced yard, deck, and patio are made for summer cookouts, morning coffee, and lazy weekends. The basement offers great potential to finish for additional living space. This location gives you the best of both worlds: a peaceful and quiet street, yet everything Burlington has to offer is just minutes away. Pathwoods Tot Lot is right down the street and the Town Common, Simonds Park, coffee shops, and restaurants are all close by. The Burlington Mall, Wegmans, and 3rd Avenue are an easy trip, and quick access to Route 3 and I-95/128 makes commuting a breeze. A perfect place to call home!
Pending
$700,000
2 Chestnut Rd, Burlington, MA 01803
3beds
1,520sqft
Single Family Residence
Built in 1970
9,897 Square Feet Lot
$797,800 Zestimate®
$461/sqft
$-- HOA
What's special
Beautiful brick fireplaceUpdated kitchenFormal dining roomQuiet dead-end roadPeaceful and quiet streetGreat curb appeal
- 18 days
- 809
- 39
Likely to sell faster than
Zillow last checked:
Listing updated:
Listed by:
Brian & Diana Segool 617-755-7055,
Gibson Sotheby's International Realty 781-648-3500
Source: MLS PIN,MLS#: 73587570
Facts & features
Interior
Bedrooms & bathrooms
- Bedrooms: 3
- Bathrooms: 2
- Full bathrooms: 2
Primary bedroom
- Features: Closet, Flooring - Wall to Wall Carpet
- Level: Second
- Area: 234
- Dimensions: 18 x 13
Bedroom 2
- Features: Closet, Flooring - Wall to Wall Carpet
- Level: Second
- Area: 234
- Dimensions: 18 x 13
Bedroom 3
- Features: Closet, Flooring - Hardwood
- Level: First
- Area: 156
- Dimensions: 13 x 12
Bathroom 1
- Features: Bathroom - Full
- Level: First
- Area: 64
- Dimensions: 8 x 8
Bathroom 2
- Features: Bathroom - Full
- Level: Second
- Area: 56
- Dimensions: 8 x 7
Dining room
- Features: Flooring - Hardwood
- Level: First
- Area: 156
- Dimensions: 13 x 12
Kitchen
- Features: Flooring - Stone/Ceramic Tile
- Level: First
- Area: 143
- Dimensions: 13 x 11
Living room
- Features: Flooring - Hardwood
- Level: First
- Area: 204
- Dimensions: 17 x 12
Heating
- Baseboard, Natural Gas
Cooling
- None
Appliances
- Included: Gas Water Heater, Range, Dishwasher, Disposal, Microwave, Refrigerator, Washer, Dryer
- Laundry: In Basement, Gas Dryer Hookup, Washer Hookup
Features
- Flooring: Carpet, Hardwood
- Windows: Insulated Windows
- Has basement: No
- Number of fireplaces: 1
- Fireplace features: Living Room
Interior area
- Total structure area: 1,520
- Total interior livable area: 1,520 sqft
- Finished area above ground: 1,520
Property
Parking
- Total spaces: 3
- Parking features: Paved Drive, Off Street
- Uncovered spaces: 3
Features
- Patio & porch: Porch
- Exterior features: Porch, Fenced Yard
- Fencing: Fenced
Lot
- Size: 9,897 Square Feet
Details
- Parcel number: M:0022 B:0119 L:0000,392442
- Zoning: RO
Construction
Type & style
- Home type: SingleFamily
- Architectural style: Cape
- Property subtype: Single Family Residence
Materials
- Frame
- Foundation: Concrete Perimeter
- Roof: Shingle
Condition
- Year built: 1970
Utilities & green energy
- Electric: Circuit Breakers, 100 Amp Service
- Sewer: Public Sewer
- Water: Public
- Utilities for property: for Gas Range, for Gas Dryer, Washer Hookup
Green energy
- Energy efficient items: Thermostat
Community & HOA
Community
- Features: Public Transportation, Shopping, Park, Walk/Jog Trails, Medical Facility, Highway Access, Public School
HOA
- Has HOA: No
Location
- Region: Burlington
Financial & listing details
- Price per square foot: $461/sqft
- Tax assessed value: $700,300
- Annual tax amount: $6,086
- Date on market: 10/10/2026
Estimated market value
$797,800
$758,000 - $838,000
$3,742/mo
Price history
| Date | Event | Price |
|---|---|---|
| 10/12/2026 | Pending sale | $700,000$461/sqft |
Source: MLS PIN #73587570 Report a problem | ||
| 10/7/2026 | Listed for sale | $700,000+29.6%$461/sqft |
Source: MLS PIN #73587570 Report a problem | ||
| 8/20/2018 | Sold | $540,000+7%$355/sqft |
Source: Public Record Report a problem | ||
| 7/11/2018 | Pending sale | $504,900$332/sqft |
Source: Chestnut Realty #72356741 Report a problem | ||
| 7/5/2018 | Listed for sale | $504,900+45.5%$332/sqft |
Source: Chestnut Realty #72356741 Report a problem | ||
| 12/12/2011 | Sold | $347,000-0.5%$228/sqft |
Source: Public Record Report a problem | ||
| 9/25/2011 | Listed for sale | $348,900$230/sqft |
Source: Coldwell Banker Residential Brokerage - #71291505 Report a problem | ||
Public tax history
| Year | Property taxes | Tax assessment |
|---|---|---|
| 2025 | $5,637 +2.6% | $650,900 +5.9% |
| 2024 | $5,493 +4.4% | $614,400 +9.7% |
| 2023 | $5,263 +3.8% | $559,900 +9.9% |
| 2022 | $5,069 +3.6% | $509,400 +3.6% |
| 2021 | $4,891 +4.3% | $491,600 +1.1% |
| 2020 | $4,688 +8.1% | $486,300 +17.6% |
| 2019 | $4,335 +2.2% | $413,600 +3.6% |
| 2017 | $4,241 +2.2% | $399,300 +10.3% |
| 2016 | $4,149 +1% | $362,000 |
| 2015 | $4,109 +3% | $362,000 +8.9% |
| 2014 | $3,988 +1.3% | $332,300 |
| 2013 | $3,938 +1% | $332,300 -1.6% |
| 2012 | $3,899 +0.3% | $337,600 -0.1% |
| 2011 | $3,887 +5.1% | $338,000 -0.4% |
| 2010 | $3,697 +2.8% | $339,200 -6.6% |
| 2009 | $3,596 +1.3% | $363,200 -1.8% |
| 2008 | $3,549 +3.1% | $369,700 -1.1% |
| 2007 | $3,441 +3.3% | $374,000 +1.1% |
| 2006 | $3,331 +21.9% | $370,100 +9.7% |
| 2005 | $2,733 +7.5% | $337,400 +7.5% |
| 2004 | $2,543 +9.2% | $313,900 +10.6% |
| 2003 | $2,328 +5.1% | $283,900 +16.6% |
| 2002 | $2,215 +17.6% | $243,400 +40.9% |
| 1999 | $1,884 | $172,800 |
Find assessor info on the county website
Monthly payment
Est. payment
Payment breakdown
Explore the cost of this home by adjusting the details. Changes won't be saved.Climate risks
Neighborhood: 01803
Nearby schools
Schools provided by the listing agent
- Elementary: Pine Glen
- Middle: Marshall Simonds
- High: Burlington
Source: MLS PIN. This data may not be complete. We recommend contacting the local school district to confirm school assignments for this home.
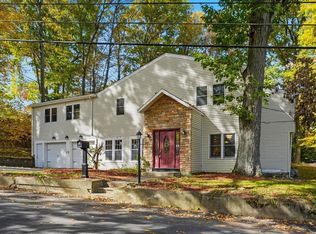
Similar homes
- $635,0003 bd1 ba1.5k sqft10 Garden Brook Rd, Billerica, MA 01821For Sale
 MLS ID #73593235, Adam Gustafson, Today Real Estate, Inc.. MLS PIN
- $743,9003 bd1 ba1.5k sqft15 Carson Rd, Woburn, MA 01801For Sale
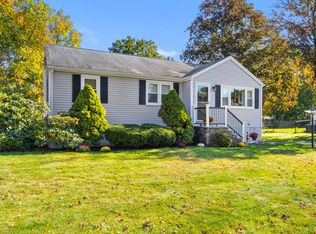 MLS ID #73593721, Jack Flood, Gibson Sotheby's International Realty. MLS PIN
- $689,9004 bd2 ba1.8k sqft51 Broad St, Billerica, MA 01821For Sale
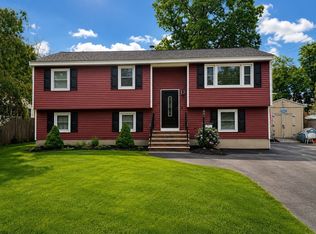 MLS ID #73568998, Stacie Logan, Lamacchia Realty, Inc.. MLS PIN
- $689,9003 bd3 ba1.6k sqft3101 Pouliot Pl, Wilmington, MA 01887For Sale
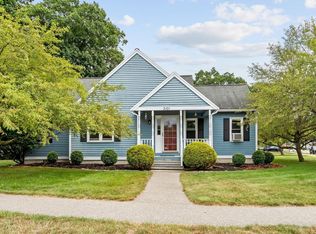 MLS ID #73571091, Melissa Mullen, Wilson Wolfe Real Estate. MLS PIN
