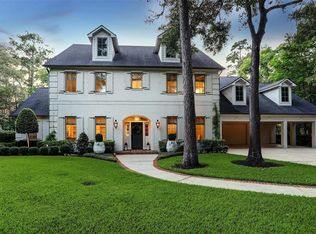
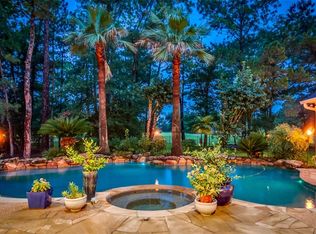
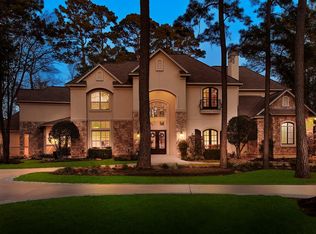
This elegant, 4-5 bedroom (all upstairs), 4 full bathroom, 2 half bathroom southern-inspired beauty is conveniently located in the heart of The Woodlands on the 9th hole of the Palmer golf course making for a short stroll to The Woodlands Country Club. Extensively renovated by esteemed Mary Ross Custom Homes, this genteel estate graces nearly an acre of peaceful land on a prime lot in the highly-desirable neighborhood of Hollymead. From the double set of double front doors to the abundance of beautiful finishings, millwork, and walls of windows with breathtaking views of the golf course in addition to the Marquis Pools-designed pool and outdoor entertainment area, this masterpiece is truly one-of-a-kind and a house that you will want to call home. An amazingly functional space designed for the way we live today coupled with the well-loved architecture of the past, you will not find another like it. Not to mention the win that is getting into Hollymead for under $3 million!
For sale
$2,800,000
48 Autumn Cres, Spring, TX 77381
4beds
5,350sqft
Single Family Residence
Built in 1993
0.9 Acres Lot
$2,639,600 Zestimate®
$523/sqft
$-- HOA
What's special
Abundance of beautiful finishings
- 54 days
- 731
- 55
Zillow last checked:
Listing updated:
Listed by:
Tiffany Varela TREC #0654412 832-526-4330,
Connect Realty.com
Source: HAR,MLS#: 67645074
Facts & features
Interior
Bedrooms & bathrooms
- Bedrooms: 4
- Bathrooms: 6
- Full bathrooms: 4
- 1/2 bathrooms: 2
Primary bathroom
- Features: Half Bath, Hollywood Bath, Primary Bath: Double Sinks, Primary Bath: Separate Shower, Primary Bath: Soaking Tub, Secondary Bath(s): Separate Shower, Secondary Bath(s): Tub/Shower Combo, Vanity Area
Kitchen
- Features: Breakfast Bar, Kitchen Island, Kitchen open to Family Room, Pantry, Pots/Pans Drawers, Second Sink, Under Cabinet Lighting
Heating
- Natural Gas
Cooling
- Ceiling Fan(s), Electric
Appliances
- Included: Disposal, Ice Maker, Refrigerator, Wine Refrigerator, Double Oven, Microwave, Gas Cooktop, Dishwasher
- Laundry: Electric Dryer Hookup, Washer Hookup
Features
- 2 Staircases, Balcony, Crown Molding, Formal Entry/Foyer, Wet Bar, All Bedrooms Up
- Flooring: Carpet, Tile, Wood
- Number of fireplaces: 2
Interior area
- Total structure area: 5,350
- Total interior livable area: 5,350 sqft
Property
Parking
- Total spaces: 3
- Parking features: Attached
- Attached garage spaces: 3
Features
- Stories: 2
- Patio & porch: Covered
- Exterior features: Back Green Space, Balcony
- Has private pool: Yes
- Pool features: Gunite, Heated, In Ground, Pool/Spa Combo, Salt Water
- Has spa: Yes
- Spa features: Spa/Hot Tub
- Fencing: Back Yard,Full
Lot
- Size: 0.9 Acres
- Features: Back Yard, Near Golf Course, On Golf Course, Subdivided, 1/2 Up to 1 Acre
Details
- Parcel number: 214020
Construction
Type & style
- Home type: SingleFamily
- Architectural style: French,Traditional
- Property subtype: Single Family Residence
Materials
- Brick, Wood Siding
- Foundation: Slab
- Roof: Composition
Condition
- New construction: No
- Year built: 1993
Utilities & green energy
- Sewer: Public Sewer
- Water: Public
Green energy
- Energy efficient items: Thermostat
Community & HOA
Community
- Features: Subdivision Tennis Court
- Subdivision: Wdlnds Village Cochrans Cr 09
Location
- Region: Spring
Financial & listing details
- Price per square foot: $523/sqft
- Tax assessed value: $2,685,403
- Annual tax amount: $24,978
- Date on market: 8/20/2026
- Road surface type: Concrete, Curbs
Estimated market value
$2,639,600
$2.51M - $2.77M
$7,067/mo
Price history
| Date | Event | Price |
|---|---|---|
| 9/28/2026 | Price change | $2,800,000+119.6%$523/sqft |
Source:  HAR #67645074 Report a problem HAR #67645074 Report a problem | ||
| 9/28/2026 | Price change | $9,500-9.5%$2/sqft |
Source:  HAR #11925181 Report a problem HAR #11925181 Report a problem | ||
| 8/20/2026 | Listed for rent | $10,500$2/sqft |
Source: HAR #11925181 Report a problem | ||
| 5/15/2015 | Sold | -- |
Source: Agent Provided Report a problem | ||
| 4/16/2015 | Pending sale | $1,275,000$238/sqft |
Source: RE/MAX THE WOODLANDS & SPRING #65479546 Report a problem | ||
| 3/30/2015 | Listed for sale | $1,275,000$238/sqft |
Source: RE/MAX The Woodlands & Spring #65479546 Report a problem | ||
Public tax history
| Year | Property taxes | Tax assessment |
|---|---|---|
| 2025 | $24,978 +8.4% | $1,694,194 +10% |
| 2024 | $23,043 +10.1% | $1,540,176 +10% |
| 2023 | $20,921 | $1,400,160 +0.8% |
| 2022 | -- | $1,388,580 +20% |
| 2021 | $21,435 -4.4% | $1,157,150 -1.5% |
| 2020 | $22,414 +1% | $1,174,410 +2.6% |
| 2019 | $22,193 -3.1% | $1,144,560 +10% |
| 2018 | $22,897 +7.6% | $1,040,510 +10% |
| 2017 | $21,278 -27.3% | $945,920 -23.5% |
| 2016 | $29,271 +11.3% | $1,236,820 +3.2% |
| 2015 | $26,299 0% | $1,198,560 +5.3% |
| 2014 | $26,299 | $1,137,900 +9.9% |
| 2013 | -- | $1,035,760 +8.8% |
| 2012 | -- | $952,130 |
| 2011 | -- | $952,130 +2.9% |
| 2010 | -- | $925,660 |
| 2009 | -- | $925,660 |
| 2008 | -- | $925,660 +26.2% |
| 2007 | -- | $733,560 +19.3% |
| 2006 | -- | $615,060 -3% |
| 2005 | -- | $633,810 |
| 2004 | -- | $633,810 |
| 2003 | -- | $633,810 +2.2% |
| 2002 | -- | $620,000 |
| 2001 | -- | $620,000 |
Find assessor info on the county website
Monthly payment
Est. payment
Payment breakdown
Explore the cost of this home by adjusting the details. Changes won't be saved.Climate risks
Neighborhood: Cochran's Crossing
Nearby schools
Schools provided by the listing agent
- Elementary: Galatas Elementary School
- Middle: Mccullough Junior High School
- High: The Woodlands High School
Source: HAR. This data may not be complete. We recommend contacting the local school district to confirm school assignments for this home.
Similar homes
- $2,850,0006 bd7 ba7.4k sqft63 NW Chancery Pl, Spring, TX 77381For Sale
 MLS ID #14303879, Emily Aguilar, Layne Realty, LLC. HAR
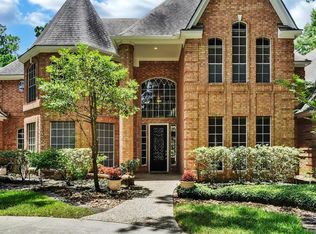
 - $2,575,0005 bd5 ba6.2k sqft74 Batesbrooke Ct, Spring, TX 77381For Sale
 MLS ID #95353968, Michael Seder, eXp Realty LLC. HAR
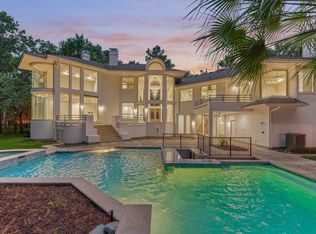
 - $3,495,0006 bd7 ba6.3k sqft24 Autumn Cres, Spring, TX 77381For Sale
 MLS ID #4681729, Elizabeth Wallace, RE/MAX Universal. HAR
 - $3,200,0005 bd7 ba6.5k sqft32 Palmer Woods Dr, Spring, TX 77381For Sale
 MLS ID #38421283, Michael Seder, eXp Realty LLC. HAR
