Beautifully updated 5-bedroom, 3.5-bath ranch offering over 2,600 sq. ft. of finished living space and an exceptional backyard retreat! The inviting main level features warm hardwood flooring, abundant natural light, and a spacious living room with a stunning floor-to-ceiling stone fireplace. The stylish kitchen boasts white cabinetry, stainless steel appliances, generous counter space, a center island, and breakfast bar, opening to the dining area with access to the expansive deck. Three main-floor bedrooms, including the primary suite, and a convenient laundry/mudroom complete the main level. The finished lower level offers an impressive recreation room, bar seating area, two additional bedrooms, full bath, and ample storage—ideal for entertaining or flexible living arrangements. Outside, enjoy a peaceful wooded backdrop, spacious elevated deck, large concrete patio, attractive landscaping, storage shed, and fenced yard areas. An attached two-car garage completes this beautifully maintained home, offering the perfect blend of comfort, space, and indoor-outdoor living!
Pending
$335,000
2 Mishawaka Dr, Rochester, IL 62563
5beds
2,623sqft
Single Family Residence, Residential
Built in 1975
-- sqft lot
$-- Zestimate®
$128/sqft
$-- HOA
What's special
- 10 days
- 115
- 5
Zillow last checked:
Listing updated:
Listed by:
Andrew Kinney Pref:217-891-2490,
The Real Estate Group, Inc.
Source: RMLS Alliance as distributed by MLS GRID,MLS#: CA1047441 Originating MLS: Capital Area Association of Realtors
Facts & features
Interior
Bedrooms & bathrooms
- Bedrooms: 5
- Bathrooms: 4
- Full bathrooms: 3
- 1/2 bathrooms: 1
Bedroom 1
- Level: Main
- Dimensions: 13ft 8in x 11ft 7in
Bedroom 2
- Level: Main
- Dimensions: 10ft 3in x 12ft 9in
Bedroom 3
- Level: Main
- Dimensions: 11ft 1in x 9ft 4in
Bedroom 4
- Level: Lower
- Dimensions: 12ft 1in x 10ft 7in
Bedroom 5
- Level: Lower
- Dimensions: 12ft 9in x 11ft 5in
Other
- Level: Main
- Dimensions: 12ft 1in x 8ft 4in
Other
- Area: 1091
Kitchen
- Level: Main
- Dimensions: 21ft 2in x 17ft 1in
Laundry
- Level: Main
- Dimensions: 10ft 11in x 9ft 9in
Living room
- Level: Main
- Dimensions: 15ft 1in x 21ft 7in
Main level
- Area: 1532
Recreation room
- Level: Lower
- Dimensions: 34ft 1in x 12ft 6in
Heating
- Forced Air
Cooling
- Central Air
Appliances
- Included: Dishwasher, Dryer, Other, Refrigerator, Washer
Features
- Ceiling Fan(s)
- Basement: Finished,Full
- Number of fireplaces: 2
- Fireplace features: Living Room, Recreation Room
Interior area
- Total structure area: 1,532
- Total interior livable area: 2,623 sqft
Property
Parking
- Total spaces: 2
- Parking features: Attached
- Attached garage spaces: 2
Features
- Patio & porch: Deck, Patio
Lot
- Dimensions: 245 x 159 x 87 x 166
- Features: Sloped
Details
- Additional structures: Shed(s)
- Parcel number: 23200206001
Construction
Type & style
- Home type: SingleFamily
- Architectural style: Ranch
- Property subtype: Single Family Residence, Residential
Materials
- Frame, Brick, Vinyl Siding
- Roof: Shingle
Condition
- New construction: No
- Year built: 1975
Utilities & green energy
- Sewer: Public Sewer
- Water: Public
Community & HOA
Community
- Subdivision: None
Location
- Region: Rochester
Financial & listing details
- Price per square foot: $128/sqft
- Tax assessed value: $248,313
- Annual tax amount: $5,762
- Date on market: 10/29/2026
- Road surface type: Paved
Estimated market value
Not available
Estimated sales range
Not available
Not available
Price history
| Date | Event | Price |
|---|---|---|
| 10/29/2026 | Pending sale | $335,000+55.1%$128/sqft |
Source:  RMLS Alliance as distributed by MLS GRID #CA1047441 Report a problem | ||
| 1/23/2020 | Sold | $216,000-1.8%$82/sqft |
Source: RMLS Alliance as distributed by MLS GRID #CA366 Report a problem | ||
| 12/2/2019 | Pending sale | $219,900$84/sqft |
Source: RE/MAX Professionals #CA366 Report a problem | ||
| 10/25/2019 | Price change | $219,900-2%$84/sqft |
Source: RE/MAX Professionals #CA366 Report a problem | ||
| 10/21/2019 | Price change | $224,500-2.3%$86/sqft |
Source: RE/MAX Professionals #CA366 Report a problem | ||
| 9/20/2019 | Listed for sale | $229,900$88/sqft |
Source: RE/MAX Professionals #CA366 Report a problem | ||
| 9/4/2019 | Pending sale | $229,900$88/sqft |
Source: RE/MAX Professionals #CA366 Report a problem | ||
| 8/13/2019 | Price change | $229,900-2.2%$88/sqft |
Source: RE/MAX Professionals #CA366 Report a problem | ||
| 7/12/2019 | Price change | $235,000-3.1%$90/sqft |
Source: RE/MAX Professionals #CA366 Report a problem | ||
| 6/25/2019 | Listed for sale | $242,500-0.6%$92/sqft |
Source: RE/MAX Professionals #CA366 Report a problem | ||
| 4/20/2019 | Listing removed | $244,000$93/sqft |
Source: Owner Report a problem | ||
| 4/4/2019 | Price change | $244,000-2%$93/sqft |
Source: Owner Report a problem | ||
| 3/20/2019 | Listed for sale | $249,000+33.2%$95/sqft |
Source: Owner Report a problem | ||
| 7/31/2008 | Sold | $187,000$71/sqft |
Source: Public Record Report a problem | ||
Public tax history
| Year | Property taxes | Tax assessment |
|---|---|---|
| 2025 | $5,762 +1.6% | $82,771 +3.4% |
| 2024 | $5,671 +1.8% | $80,049 +5.3% |
| 2023 | $5,573 +31% | $76,035 +33.5% |
| 2022 | $4,253 +4% | $56,962 +4.2% |
| 2021 | $4,090 +14.6% | $54,687 +1.3% |
| 2020 | $3,570 +2.8% | $53,985 -0.6% |
| 2019 | $3,473 | $54,338 +1.6% |
| 2018 | $3,473 +1.7% | $53,466 +1.1% |
| 2017 | $3,416 +3.5% | $52,900 +3.4% |
| 2016 | $3,299 +0.6% | $51,170 +0.9% |
| 2015 | $3,281 +0.8% | $50,708 +0.7% |
| 2014 | $3,255 +1.6% | $50,335 +1.2% |
| 2013 | $3,204 +1.3% | $49,758 |
| 2012 | $3,162 +3.3% | $49,758 +1.1% |
| 2011 | $3,060 +1.6% | $49,202 -0.2% |
| 2010 | $3,011 +2.5% | $49,320 +1.3% |
| 2009 | $2,936 +8.2% | $48,690 +9.5% |
| 2008 | $2,713 +3.4% | $44,471 +5.1% |
| 2007 | $2,623 -0.1% | $42,309 +1.9% |
| 2006 | $2,625 | $41,532 |
Find assessor info on the county website
Monthly payment
Est. payment
Payment breakdown
Explore the cost of this home by adjusting the details. Changes won't be saved.Climate risks
Neighborhood: 62563
Similar homes
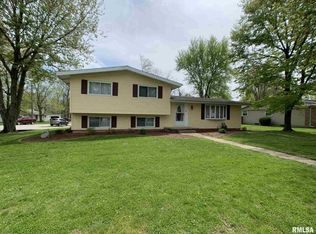
- $299,9004 bd3 ba2.4k sqft6435 Minder Rd, Rochester, IL 62563For Sale
 MLS ID #CA1047332, Jim Fulgenzi, RE/MAX Professionals. RMLS Alliance as distributed by MLS GRID
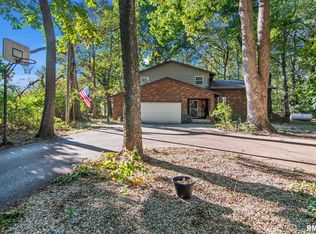
- $319,9003 bd2 ba1.6k sqft624 E Main St, Rochester, IL 62563For Sale By Owner
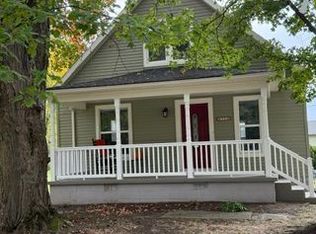
- $249,9003 bd2 ba1.5k sqft4 Mishawaka Dr, Rochester, IL 62563For Sale
 MLS ID #CA1047604, Andrew Kinney, The Real Estate Group, Inc.. RMLS Alliance as distributed by MLS GRID
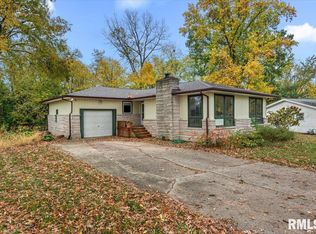
- $325,0003 bd3 ba1.8k sqft300 N Walnut St, Rochester, IL 62563For Sale By Owner
- $350,0003 bd2 ba1.3k sqft8880 Cardinal Hill Rd, Rochester, IL 62563For SaleMLS ID #CA1047358, Seth A Goodman, ME Realty. RMLS Alliance as distributed by MLS GRID
- $337,5004 bd3 ba1.7k sqft505 E Main St, Rochester, IL 62563For SaleMLS ID #CA1046298, Andrew Kinney, The Real Estate Group, Inc.. RMLS Alliance as distributed by MLS GRID
- $355,0004 bd3 ba2.8k sqft125 Basswood Rd, Springfield, IL 62712For SaleMLS ID #CA1047494, Ashley Coker, The Real Estate Group, Inc.. RMLS Alliance as distributed by MLS GRID
- $325,0004 bd4 ba2.8k sqft41 Wind Cave Dr, Springfield, IL 62712For SaleMLS ID #CA1047075, Andrew Kinney, The Real Estate Group, Inc.. RMLS Alliance as distributed by MLS GRID
- $265,0002 bd2 ba1.4k sqft600 Burberry Ln, Rochester, IL 62563For SaleMLS ID #CA1046525, Melissa D Vorreyer, RE/MAX Professionals. RMLS Alliance as distributed by MLS GRID
- $360,0003 bd2 ba2.4k sqft535 Jostes Rd, Rochester, IL 62563For SaleMLS ID #CA1046232, Joseph B Curvey, Curvey Real Estate, Inc.. RMLS Alliance as distributed by MLS GRID
- $354,9004 bd2 ba2.2k sqft2310 E Lake Shore Dr, Springfield, IL 62712For SaleMLS ID #CA1046487, Tracie Taylor, RE/MAX Professionals. RMLS Alliance as distributed by MLS GRID
- $250,0003 bd1 ba1.6k sqft8180 Clarksville Rd, Rochester, IL 62563For SaleMLS ID #CA1047255, Nicholas Campo, Campo Realty, Inc.. RMLS Alliance as distributed by MLS GRID
- $339,0003 bd3 ba2.4k sqft6105 Farrier Pl, Springfield, IL 62712For SaleMLS ID #CA1044248, Rebecca L Hendricks, The Real Estate Group, Inc.. RMLS Alliance as distributed by MLS GRID
- $193,9002 bd2 ba1.6k sqft421 S Walnut St, Rochester, IL 62563For SaleMLS ID #CA1047120, Steve A Contri, RE/MAX Professionals. RMLS Alliance as distributed by MLS GRID
- $299,9003 bd2 ba1.6k sqft1413 Hoechester Rd, Springfield, IL 62712For SaleMLS ID #CA1047601, Jennifer Crowder, Keller Williams Capital. RMLS Alliance as distributed by MLS GRID
- $199,9002 bd1 ba1.4k sqft509 S Walnut St, Rochester, IL 62563For SaleMLS ID #CA1045783, Andrew Kinney, The Real Estate Group, Inc.. RMLS Alliance as distributed by MLS GRID
- $419,9004 bd4 ba2.6k sqft2548 W Harbauer Ln, Springfield, IL 62702For SaleMLS ID #CA1047619, Lorri D Conn, Keller Williams Capital. RMLS Alliance as distributed by MLS GRID
- $309,9003 bd3 ba2.4k sqft118 White Pine Dr, Springfield, IL 62712For SaleMLS ID #CA1047035, Betty Shuster, RE/MAX Professionals. RMLS Alliance as distributed by MLS GRID
- $269,9005 bd2 ba2.2k sqft920 N 3rd St, Riverton, IL 62561For SaleMLS ID #CA1047483, Lori A Waggener, The Real Estate Group, Inc.. RMLS Alliance as distributed by MLS GRID
