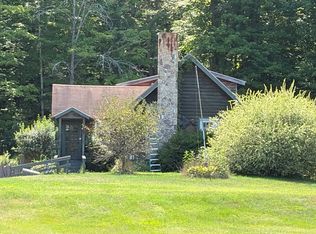
Welcome to 2 Ragged Mountain Road in New Durham, NH, where classic New Hampshire charm meets privacy, natural beauty, and plenty of space to make your own. Conveniently located near Merrymeeting Lake and Alton, NH, this inviting 3-bedroom, 2-bath log cabin offers a peaceful setting while keeping you close to the Lakes Region and year-round recreation. Step inside and you’re greeted by beautiful natural woodwork, abundant natural light, and the warm character you expect from a true log home. The open-concept kitchen and living area creates an easy gathering space and flows directly onto an expansive back deck, perfect for entertaining, relaxing, or simply enjoying the surrounding woods. The flexible floor plan includes one bedroom on the main level and two additional bedrooms upstairs, along with a full bathroom and a ¾ bathroom. When the temperatures drop, the home’s wood stoves add both warmth and cozy New England ambiance. Outside, a beautiful farmer’s porch welcomes you home, while the property’s private lot abutting conservation land provides a wonderful sense of seclusion. There’s also plenty of room for vehicles, recreational equipment, hobbies, or a workshop with an under-home 1-car garage plus a large detached 3-car garage with additional unfinished space offering future possibilities. Basement laundry adds convenience without taking away from the main living areas. Whether you’re searching for a year-round New Hampshire home, Lakes Region getaway, or private retreat near Merrymeeting Lake, 2 Ragged Mountain Road is one you’ll want to see in person. A quick close is possible, schedule your showing and take a look while it’s still available!
Active
Listed by: Sue Padden Real Estate LLC • Jaime Devine
$497,000
2 Ragged Mountain Road, New Durham, NH 03855
3beds
1,651sqft
Single Family Residence
Built in 1988
3.82 Acres Lot
$486,800 Zestimate®
$301/sqft
$-- HOA
What's special
Expansive back deckAbundant natural lightBasement laundry adds convenienceBeautiful natural woodwork
- 8 days
- 3,973
- 466
Zillow last checked:
Listing updated:
Listed by:
Jaime Devine,
Sue Padden Real Estate LLC 603-887-2792
Source: PrimeMLS,MLS#: 5111690
Facts & features
Interior
Bedrooms & bathrooms
- Bedrooms: 3
- Bathrooms: 3
- Full bathrooms: 2
- 3/4 bathrooms: 1
Heating
- Hot Water, Wood Stove
Cooling
- None
Appliances
- Included: Electric Cooktop, Dishwasher, Dryer, Double Oven, Washer, Oil Water Heater
- Laundry: In Basement
Features
- Cathedral Ceiling(s), Dining Area, Kitchen/Dining, Natural Light, Natural Woodwork
- Flooring: Ceramic Tile, Laminate, Wood, Vinyl Plank
- Basement: Concrete Floor,Storage Space,Unfinished,Walkout,Walk-Out Access
- Has fireplace: Yes
- Fireplace features: Wood Burning
Interior area
- Total structure area: 1,819
- Total interior livable area: 1,651 sqft
- Finished area above ground: 1,651
- Finished area below ground: 0
Video & virtual tour
Property
Parking
- Total spaces: 4
- Parking features: Dirt, Garage, Off Street, Parking Spaces 1 - 10, Unpaved, Attached, Detached
- Garage spaces: 4
Features
- Levels: Two
- Stories: 2
- Exterior features: Deck
Lot
- Size: 3.82 Acres
- Features: Country Setting, Wooded, Abuts Conservation, Neighborhood
Details
- Additional structures: Outbuilding
- Parcel number: NDURM265L028000
- Zoning description: RES/RE
- Special conditions: Standard
Construction
Type & style
- Home type: SingleFamily
- Architectural style: Colonial
- Property subtype: Single Family Residence
Materials
- Wood Frame, Wood Siding
- Foundation: Concrete
- Roof: Asphalt Shingle
Condition
- New construction: No
- Year built: 1988
Utilities & green energy
- Electric: Circuit Breakers
- Sewer: Private Sewer
- Utilities for property: Cable
Community & HOA
Location
- Region: New Durham
Financial & listing details
- Price per square foot: $301/sqft
- Tax assessed value: $400,500
- Annual tax amount: $5,663
- Date on market: 9/27/2026
- Road surface type: Paved
Estimated market value
$486,800
$462,000 - $511,000
$3,198/mo
Price history
| Date | Event | Price |
|---|---|---|
| 9/27/2026 | Listed for sale | $497,000+294.4%$301/sqft |
Source:  PrimeMLS #5111690 Report a problem PrimeMLS #5111690 Report a problem | ||
| 6/1/1999 | Sold | $126,000$76/sqft |
Source: Public Record Report a problem | ||
Public tax history
| Year | Property taxes | Tax assessment |
|---|---|---|
| 2024 | $5,141 -2.9% | $264,600 |
| 2023 | $5,292 +11.6% | $264,600 |
| 2022 | $4,742 +0.3% | $264,600 |
| 2021 | $4,726 +5.8% | $264,600 |
| 2020 | $4,466 -9% | $264,600 +27.9% |
| 2019 | $4,905 +1.6% | $206,800 |
| 2018 | $4,829 +1.4% | $206,800 |
| 2017 | $4,761 +1.1% | $206,800 |
| 2016 | $4,707 +2.8% | $206,800 |
| 2015 | $4,581 -6.4% | $206,800 -7.6% |
| 2014 | $4,892 -2.9% | $223,900 |
| 2013 | $5,038 +0.5% | $223,900 |
| 2011 | $5,015 +5.7% | $223,900 |
| 2010 | $4,744 -0.4% | $223,900 -4.9% |
| 2009 | $4,764 +6.6% | $235,400 |
| 2008 | $4,470 +13.4% | $235,400 +8.9% |
| 2007 | $3,943 | $216,200 |
Find assessor info on the county website
Monthly payment
Est. payment
Payment breakdown
Explore the cost of this home by adjusting the details. Changes won't be saved.Climate risks
Neighborhood: 03855
Nearby schools
Schools provided by the listing agent
- District: Governor Wentworth Regional
Source: PrimeMLS. This data may not be complete. We recommend contacting the local school district to confirm school assignments for this home.
- $438,3003 bd1 ba1.4k sqft8 Ragged Mountain Rd, New Durham, NH 03855Off Market
- $471,5003 bd2 ba1.6k sqft20 Ragged Mountain Rd, New Durham, NH 03855Off Market
- $522,8003 bd2 ba1.5k sqft1 Ragged Mountain Rd, New Durham, NH 03855Off Market
- $289,3002 bd1 ba650 sqft5 Ragged Mountain Rd, New Durham, NH 03855Off Market
Similar homes
- $--2 bd2 ba1.1k sqft213 Valley Rd, New Durham, NH 03855Auction
 Auction.com 2
 - $499,5003 bd1 ba1.2k sqft814 NH RT 11 Route, Farmington, NH 03835Active
 MLS ID #5111507, Erika Houser. PrimeMLS
 - $499,9003 bd2 ba1.5k sqft30 Bow Mills Road, Barnstead, NH 03225Active
 MLS ID #5112630, Amanda J Bradford. PrimeMLS
 - $550,0003 bd1 ba1.6k sqft28 Miller Road, New Durham, NH 03855Active
 MLS ID #5108581, Andrea Fischer. PrimeMLS
