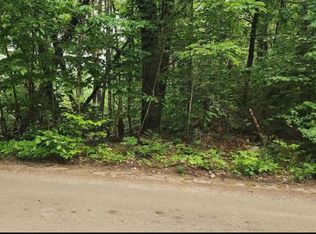
Welcome to peaceful country living at 51 Pine Ridge Road, Middleton, NH. This to-be-built New Construction Ranch offers the perfect blend of privacy and neighborhood charm. Set on a beautiful 2-acre wooded lot in a quiet rural setting. This thoughtfully designed home features approximately 1,400 sq ft of living space with 3 bedrooms 2 bathrooms and a walkout basement. Enjoy the simplicity and convenience of single level living while surrounded by nature and tranquility. This property provides the perfect opportunity to live in a new construction home in a serene New Hampshire location while still being within reach of nearby amenities. Seller is a Licensed NH Realtor
Active
Listed by: EXP Realty • Jay Spezzaferri
Price cut: $100 (10/14)
$499,800
51 Pine Ridge Road, Middleton, NH 03887
3beds
1,408sqft
Ranch
Built in 2026
2 Acres Lot
$496,000 Zestimate®
$355/sqft
$-- HOA
What's special
Single level livingWalkout basementQuiet rural setting
- 13 days
- 267
- 16
Zillow last checked:
Listing updated:
Listed by:
Jay Spezzaferri,
EXP Realty Cell:603-554-7205
Source: PrimeMLS,MLS#: 5112361
Facts & features
Interior
Bedrooms & bathrooms
- Bedrooms: 3
- Bathrooms: 2
- Full bathrooms: 2
Heating
- Hot Water
Cooling
- None
Features
- Basement: Unfinished,Walk-Out Access
Interior area
- Total structure area: 2,816
- Total interior livable area: 1,408 sqft
- Finished area above ground: 1,408
- Finished area below ground: 0
Property
Parking
- Parking features: Gravel
Features
- Levels: One
- Stories: 1
- Frontage length: Road frontage: 150
Lot
- Size: 2 Acres
- Features: Wooded, Rural
Details
- Zoning description: Rural
- Special conditions: Standard
Construction
Type & style
- Home type: SingleFamily
- Architectural style: Ranch
- Property subtype: Ranch
Materials
- Vinyl Siding
- Foundation: Concrete
- Roof: Shingle,Architectural Shingle
Condition
- To Be Built
- New construction: No
- Year built: 2026
Utilities & green energy
- Electric: Circuit Breakers
- Sewer: Private Sewer
- Utilities for property: Other
Community & HOA
Location
- Region: Union
Financial & listing details
- Price per square foot: $355/sqft
- Date on market: 10/1/2026
Estimated market value
$496,000
$471,000 - $521,000
$3,285/mo
Price history
| Date | Event | Price |
|---|---|---|
| 10/14/2026 | Price change | $499,8000%$355/sqft |
Source:  PrimeMLS #5112361 Report a problem PrimeMLS #5112361 Report a problem | ||
| 10/1/2026 | Listed for sale | $499,900+400.9%$355/sqft |
Source: PrimeMLS #5112361 Report a problem | ||
| 9/3/2026 | Listing removed | $99,800$71/sqft |
Source: eXp Realty #5091762 Report a problem | ||
| 7/31/2026 | Price change | $99,800-0.1%$71/sqft |
Source: PrimeMLS #5091762 Report a problem | ||
| 7/1/2026 | Price change | $99,900-12.4%$71/sqft |
Source: PrimeMLS #5091762 Report a problem | ||
| 6/26/2026 | Price change | $114,000-0.9%$81/sqft |
Source: PrimeMLS #5091762 Report a problem | ||
| 6/18/2026 | Price change | $115,000-7.9%$82/sqft |
Source: PrimeMLS #5091762 Report a problem | ||
| 6/12/2026 | Price change | $124,900-0.1%$89/sqft |
Source: PrimeMLS #5091762 Report a problem | ||
| 6/5/2026 | Listed for sale | $125,000$89/sqft |
Source: eXp Realty #5091762 Report a problem | ||
| 6/2/2026 | Contingent | $125,000$89/sqft |
Source: eXp Realty #5091762 Report a problem | ||
| 5/29/2026 | Listed for sale | $125,000$89/sqft |
Source: PrimeMLS #5091762 Report a problem | ||
Public tax history
Tax history is unavailable.
Monthly payment
Est. payment
Payment breakdown
Explore the cost of this home by adjusting the details. Changes won't be saved.Climate risks
Neighborhood: 03887
Similar homes
- $499,9002 bd2 ba1.6k sqft770 Route 153, Middleton, NH 03887Active
 MLS ID #5085534, April Dunn. PrimeMLS
 - $469,9003 bd2 ba1.7k sqft29 Gile Way, Lebanon, ME 04027Active
 MLS ID #5109752, Carrie Alex, Alex & Associates Realty. PrimeMLS
 - $550,0003 bd1 ba1.6k sqft28 Miller Road, New Durham, NH 03855Active
 MLS ID #5108581, Andrea Fischer. PrimeMLS
 - $--3 bd1 ba1.5k sqft129 Water St, Strafford, NH 03884Auction
 Auction.com 2
 - $439,9003 bd2 ba1.2k sqft265 Loop Road, Acton, ME 04001Active
 MLS ID #1683463, EXP Realty. Maine Listings
 - $499,0003 bd2 ba1k sqft57 Grant Road, Shapleigh, ME 04076ActiveMLS ID #1669913, Fieldstone Real Estate Partners. Maine Listings
- $539,0003 bd2 ba1.7k sqft336 Depot Road, Lebanon, ME 04027ActiveMLS ID #1674694, Lakes Region Realty. Maine Listings
- $589,0003 bd2 ba1.9k sqft37 Keay Road, Berwick, ME 03901ActiveMLS ID #1684108, Better Homes & Gardens Real Estate/The Masiello Group. Maine Listings
