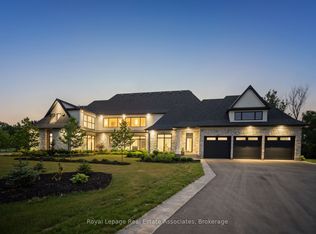
Set along River Road in Brant County, this striking estate bungalow offers a sophisticated take on country living, pairing privacy and scale with a beautifully considered architectural plan. Designed with a strong sense of balance and separation, the home unfolds across distinct wings connected by a dramatic glass breezeway, creating an elegant flow while preserving privacy throughout. The central living spaces form the heart of the residence, while the west wing is reserved for the primary suite and the east wing extends the home with additional living and bedroom space. The home offers three bedrooms (+) and 3.5 baths, with a lower level featuring an additional and flexible space for guest accommodations, recreation, fitness, or future bedrooms. Set on a private estate-sized lot surrounded by mature trees and open countryside, this is a home of quiet luxury, architectural character, and exceptional livability in one of Brant County’s most picturesque settings.
For sale
C$2,849,999
28 River Rd, Brant, ON N3T 0N2
3beds
3,080sqft
Single Family Residence, Residential
Built in 2026
1.27 Acres Lot
$-- Zestimate®
C$925/sqft
C$-- HOA
What's special
Striking estate bungalowPrivate estate-sized lot
- 49 days
- 17
- 0
Zillow last checked:
Listing updated:
Listed by:
Kristin Boughner, Salesperson,
Royal LePage Brant Realty
Source: ITSO,MLS®#: 40859650Originating MLS®#: Brantford Regional Real Estate Association Inc.
Facts & features
Interior
Bedrooms & bathrooms
- Bedrooms: 3
- Bathrooms: 4
- Full bathrooms: 3
- 1/2 bathrooms: 1
- Main level bathrooms: 3
- Main level bedrooms: 3
Other
- Description: Vaulted Ceiling with Beams
- Level: Main
Bedroom
- Level: Main
Bedroom
- Level: Main
Bathroom
- Description: Powder
- Features: 2-Piece
- Level: Main
Bathroom
- Features: 3-Piece
- Level: Main
Bathroom
- Features: 3-Piece
- Level: Basement
Other
- Description: Vaulted Ceiling with Beams
- Features: 5+ Piece
- Level: Main
Dining room
- Description: Vaulted Ceiling with Beams
- Level: Main
Foyer
- Level: Main
Great room
- Description: Vaulted Ceiling with Beams
- Level: Main
Kitchen
- Level: Main
Laundry
- Level: Main
Mud room
- Level: Main
Other
- Description: Garage
- Level: Main
Pantry
- Level: Main
Heating
- Fireplace-Gas, Forced Air, Radiant Floor
Cooling
- Central Air
Appliances
- Included: Bar Fridge, Instant Hot Water, Water Heater, Water Purifier, Water Softener, Built-in Microwave, Dishwasher, Dryer, Gas Stove, Range Hood, Refrigerator, Washer
Features
- Auto Garage Door Remote(s), Built-In Appliances, Water Treatment, Wet Bar
- Basement: Full,Partially Finished,Sump Pump
- Number of fireplaces: 1
- Fireplace features: Gas
Interior area
- Total structure area: 3,080
- Total interior livable area: 3,080 sqft
- Finished area above ground: 3,080
Video & virtual tour
Property
Parking
- Total spaces: 10
- Parking features: Attached Garage, Private Drive Double Wide
- Attached garage spaces: 2
- Uncovered spaces: 8
Features
- Stories: 1
- Frontage type: South
- Frontage length: 115.55
Lot
- Size: 1.27 Acres
- Dimensions: 115.55 x
- Features: Rural, Landscaped, Open Spaces, Quiet Area, Schools
Details
- Additional parcels included: 322610313
- Parcel number: 322610314
- Zoning: RU,H
Construction
Type & style
- Home type: SingleFamily
- Architectural style: Bungalow
- Property subtype: Single Family Residence, Residential
Materials
- Cedar
- Roof: Wood
Condition
- New Construction
- New construction: No
- Year built: 2026
Utilities & green energy
- Sewer: Septic Tank
- Water: Drilled Well
Community & HOA
Location
- Region: Brant
Financial & listing details
- Price per square foot: C$925/sqft
- Annual tax amount: C$9,500
- Date on market: 9/4/2026
- Inclusions: Built-in Microwave, Dishwasher, Dryer, Gas Stove, Range Hood, Refrigerator, Washer
- Exclusions: All Home Staging
Price history
| Date | Event | Price |
|---|---|---|
| 9/4/2026 | Listed for sale | C$2,849,999C$925/sqft |
Source: ITSO #40859650 Report a problem | ||
Public tax history
Tax history is unavailable.
Climate risks
Neighborhood: N3T
Nearby schools
GreatSchools rating
No schools nearby
We couldn't find any schools near this home.

Similar homes
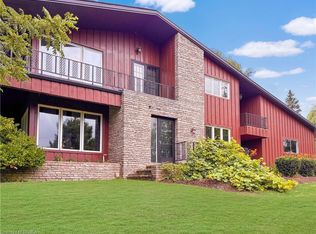
- C$2,199,9004 bd4 ba2.6k sqft8 Tutela Heights Rd, Brantford, ON N3T 1A1For Sale
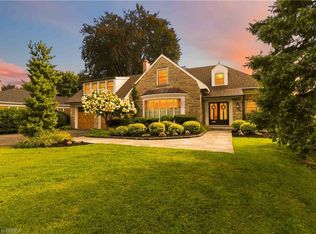 MLS ID #40868822, Craig Peeling, Salesperson, Coldwell Banker Momentum Realty. ITSO
 - C$2,645,9004 bd4 ba4.4k sqft81 McGill Rd, Brant, ON N0E 1K0For Sale
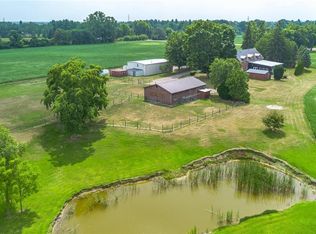 MLS ID #40864666, Teri Davidson, Broker, Century 21 Heritage Group Ltd. ITSO
 - C$2,699,0006 bd4 ba3k sqft1422 Colborne St E, Brant, ON N3R 0C3For Sale
 MLS ID #40861906, Sarah Vanderveen, Salesperson, Voortman Realty Inc.. ITSO
 - C$2,698,0006 bd7 ba4.5k sqft29 Wallace Ct, Brant, ON N3T 0M1For Sale
 MLS ID #40869588, Michelle Topic, Salesperson, Re/Max Twin City Realty Inc. ITSO
