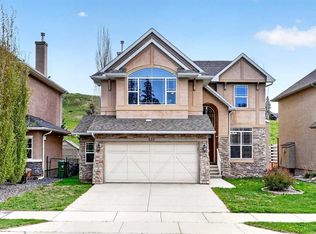
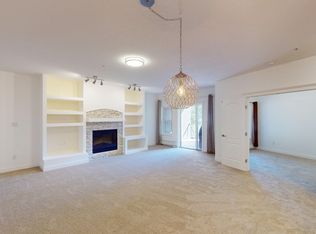
OPEN HOUSE – Sunday, July 19 (1-4pm) Ideally situated… a quiet crescent at the west end of the community, steps to Griffith Woods, surrounded by nature – WONDERFUL! This beautifully appointed two storey walkout offers 3270 sq ft of living space over three levels. Tastefully decor'd throughout offering a mid century modern vibe – SPACIOUS & WARM! On arrival you will feel a sense of calm, a quiet retreat. Attention to detail, freshly updated, and quality finishing’s throughout – beautiful hardwoods through the main, 9’ ceilings, granite counters, Central A/C and a HEATED GARAGE. The Great Room and kitchen offer an inviting space to entertain with a west exposure, WARM & BRIGHT with access to a great deck in back, which enjoys the sun from 11am to sundown. Upstairs, a fantastic Bonus Room under a vaulted ceiling, a master with 5pc en suite and two add’l beds up. The walkout level has been professionally finished with a fantastic rec room, two additional beds, a full bath and direct access to your rear patio and private yard. All of this just steps to THE WILDS OF GRIFFITH WOODS – Fantastic!!
For sale
C$1,195,000
92 E Discovery Ridge Cir SW, Calgary, AB T3H 5X6
5beds
2,257sqft
Single Family Residence
Built in 2005
6,098 Square Feet Lot
$-- Zestimate®
C$529/sqft
C$27/mo HOA
What's special
Surrounded by natureMid century modern vibeSpacious and warmFreshly updatedGranite countersHeated garageFantastic rec room
- 1 day |
- 15 |
- 0 |
Zillow last checked:
Listing updated:
Listed by:
David Pellettier, Associate,
Re/Max First
Source: courtesy of Pillar9 System,MLS®#: A2328623 Originating MLS®#: Calgary
Originating MLS®#: CalgaryFacts & features
Interior
Bedrooms & bathrooms
- Bedrooms: 5
- Bathrooms: 4
- Full bathrooms: 3
- 1/2 bathrooms: 1
Other
- Level: Upper
- Dimensions: 14`2" x 12`3"
Bedroom
- Level: Upper
- Dimensions: 11`11" x 11`5"
Bedroom
- Level: Upper
- Dimensions: 12`6" x 10`11"
Bedroom
- Level: Lower
- Dimensions: 11`10" x 9`0"
Bedroom
- Level: Lower
- Dimensions: 9`8" x 8`7"
Other
- Level: Main
- Dimensions: 0`0" x 0`0"
Other
- Level: Upper
- Dimensions: 0`0" x 0`0"
Other
- Level: Lower
- Dimensions: 0`0" x 0`0"
Other
- Level: Upper
- Dimensions: 0`0" x 0`0"
Bonus room
- Level: Upper
- Dimensions: 17`0" x 14`3"
Breakfast nook
- Level: Main
- Dimensions: 9`11" x 9`0"
Dining room
- Level: Main
- Dimensions: 12`4" x 9`11"
Flex space
- Level: Lower
- Dimensions: 9`11" x 8`0"
Other
- Level: Lower
- Dimensions: 6`7" x 5`2"
Game room
- Level: Lower
- Dimensions: 24`10" x 11`11"
Kitchen
- Level: Main
- Dimensions: 14`0" x 13`5"
Laundry
- Level: Main
- Dimensions: 11`6" x 5`6"
Laundry
- Level: Lower
- Dimensions: 10`4" x 9`6"
Living room
- Level: Main
- Dimensions: 16`0" x 15`0"
Heating
- Forced Air
Cooling
- Central Air
Appliances
- Included: Dishwasher, Dryer, Electric Stove, Garage Control(s), Microwave, Range Hood, Refrigerator, Washer
- Laundry: Laundry Room, Main Level
Features
- Breakfast Bar, Central Vacuum, Double Vanity, Granite Counters, No Animal Home, No Smoking Home, Walk-In Closet(s)
- Flooring: Carpet, Ceramic Tile, Hardwood
- Windows: Window Coverings
- Basement: Full
- Number of fireplaces: 1
- Fireplace features: Gas
Interior area
- Total interior livable area: 2,257 sqft
- Finished area above ground: 2,256
- Finished area below ground: 1,015
Property
Parking
- Total spaces: 4
- Parking features: Double Garage Attached, Heated Garage, Oversized
- Attached garage spaces: 2
Features
- Levels: Two,2 Storey
- Stories: 1
- Patio & porch: Deck, Patio
- Exterior features: Playground
- Fencing: Fenced
- Frontage length: 15.50M 50`10"
Lot
- Size: 6,098 Square Feet
- Features: Landscaped, Rectangular Lot
Details
- Parcel number: 112290424
- Zoning: R-G
Construction
Type & style
- Home type: SingleFamily
- Property subtype: Single Family Residence
Materials
- Stone, Stucco
- Foundation: Concrete Perimeter
- Roof: Asphalt Shingle
Condition
- New construction: No
- Year built: 2005
Community & HOA
Community
- Features: Park, Playground, Tennis Court(s)
- Subdivision: Discovery Ridge
HOA
- Has HOA: No
- Amenities included: None
- HOA fee: C$325 annually
Location
- Region: Calgary
Financial & listing details
- Price per square foot: C$529/sqft
- Date on market: 7/16/2026
- Inclusions: Garage heater, Garden shed
David Pellettier, Associate
David Pellettier, Associate
(403) 869-7971
By pressing Contact Agent, you agree that the real estate professional identified above may call/text you about your search, which may involve use of automated means and pre-recorded/artificial voices. You don't need to consent as a condition of buying any property, goods, or services. Message/data rates may apply. You also agree to our Terms of Use. Zillow does not endorse any real estate professionals. We may share information about your recent and future site activity with your agent to help them understand what you're looking for in a home.
Price history
Price history is unavailable.
Public tax history
Tax history is unavailable.
Climate risks
Neighborhood: Discovery Ridge
Nearby schools
GreatSchools rating
No schools nearby
We couldn't find any schools near this home.
- C$1,199,9004 bd4 ba2.4k sqft337 Discovery Ridge Blvd SW, Calgary, AB T3H5T6For Sale
- C$--2 bd1 ba-- sqft318 Discovery Ridge Blvd SW, Calgary, AB T3H5L8Off Market
- C$1,299,0005 bd4 ba2.8k sqft325 N Discovery Ridge Way SW, Calgary, AB T3H5S8For Sale

- C$1,249,9005 bd4 ba2k sqft2 W Discovery Ridge Hts SW, Calgary, AB T3H5T1For Sale

- C$4,000,0007 bd5 ba4.8k sqft187 Slopeview Dr SW, Calgary, AB T3H4G6For Sale
- C$1,190,0004 bd4 ba2.1k sqft75 E Discovery Rdg, Calgary, AB T3H5G2For Sale
- C$990,0003 bd4 ba2.1k sqft30 S Discovery Ridge Gdns SW, Calgary, AB T3H5L6For Sale
- C$449,9002 bd2 ba1.1k sqft30 S Discovery Ridge Close SW #503, Calgary, AB T3H5X5For Sale
Similar homes
- C$1,249,9005 bd4 ba2k sqft2 W Discovery Ridge Hts SW, Calgary, AB T3H 5T1For SaleMLS ID #A2327114, Julio Florez, Associate Broker, Royal Lepage Benchmark. courtesy of Pillar9 System
- C$1,190,0004 bd4 ba2.1k sqft75 E Discovery Rdg, Calgary, AB T3H 5G2For Sale
 MLS ID #A2323787, Hui Zhao, Associate, Trec The Real Estate Company. courtesy of Pillar9 System
 - C$1,075,0005 bd4 ba2.6k sqft50 N Springborough Cres SW, Calgary, AB T3H 5M5For Sale
 MLS ID #A2329828, Kaitlin Gourlie, Associate, Real Broker. courtesy of Pillar9 System
 - C$1,199,9004 bd4 ba2.4k sqft337 Discovery Ridge Blvd SW, Calgary, AB T3H 5T6For SaleMLS ID #A2314942, Ali Farhadbakht, Associate, First Place Realty. courtesy of Pillar9 System
- C$1,075,0004 bd4 ba2.1k sqft97 N Aspenshire Dr SW, Calgary, AB T3H 0P6For SaleMLS ID #A2329149, Kevin Chau, Associate, Re/Max Real Estate (Mountain View). courtesy of Pillar9 System
- C$1,299,0005 bd4 ba2.8k sqft325 N Discovery Ridge Way SW, Calgary, AB T3H 5S8For SaleMLS ID #A2315859, Harman Gill, Associate, Exp Realty. courtesy of Pillar9 System
- C$1,050,0004 bd4 ba1.9k sqft271 N Sienna Park Vw SW, Calgary, AB T3H 3L2For SaleMLS ID #A2329555, John Hripko, Associate, Royal Lepage Benchmark. courtesy of Pillar9 System
- C$1,189,9994 bd4 ba2.7k sqft7 E Aspen Stone Grv SW, Calgary, AB T3H 0H3For SaleMLS ID #A2327240, Sunny Wang, Associate, Cir Realty. courtesy of Pillar9 System
- C$1,200,0004 bd3 ba1.5k sqft295 S Tremblant Way SW, Calgary, AB T3H 0S8For SaleMLS ID #A2327255, Derrick Dion, Associate, Re/Max First. courtesy of Pillar9 System
- C$1,000,0004 bd4 ba2k sqft400 E Sienna Park Dr SW, Calgary, AB T3H 3K3For SaleMLS ID #A2328620, David Pellettier, Associate, Re/Max First. courtesy of Pillar9 System
- C$1,165,0004 bd4 ba2.2k sqft35 Tremblant Poin SW, Calgary, AB T3H 0B9For SaleMLS ID #A2319257, David Pellettier, Associate, Re/Max First. courtesy of Pillar9 System
- C$1,209,9954 bd4 ba2.5k sqft129 W Springbluff Blvd SW, Calgary, AB T3H 0N3For SaleMLS ID #A2319110, Len T. Wong, Associate Broker, Re/Max Complete Realty. courtesy of Pillar9 System
- C$1,240,0004 bd3 ba2.6k sqft40 SE Timberline Way SW, Calgary, AB T3H 0W3For SaleMLS ID #A2325766, Christopher Lofgren, Associate, Re/Max First. courtesy of Pillar9 System
- C$1,240,0004 bd3 ba2.5k sqft44 E Timberline Way SW, Calgary, AB T3H 0W3For SaleMLS ID #A2326265, Christine Stewart, Associate, Real Broker. courtesy of Pillar9 System
- C$990,0003 bd4 ba2.1k sqft30 S Discovery Ridge Gdns SW, Calgary, AB T3H 5L6For SaleMLS ID #A2308770, Dusko Sremac, Associate, Real Broker. courtesy of Pillar9 System
- C$1,139,8004 bd4 ba2.7k sqft173 S Aspenshire Dr SW, Calgary, AB T3H 0P5For SaleMLS ID #A2327361, Zihao Li, Associate, Skyrock. courtesy of Pillar9 System
- C$995,0005 bd4 ba2.2k sqft226 N Springbank Pl SW, Calgary, AB T3H 3S4For SaleMLS ID #A2324115, Janis Li, Associate, Top Producer Realty And Property Management. courtesy of Pillar9 System
- C$920,0005 bd4 ba2.3k sqft90 S Discovery Ridge Rd SW, Calgary, AB T3H 4R4For SaleMLS ID #A2327230, Dusko Sremac, Associate, Real Broker. courtesy of Pillar9 System
- C$1,128,0004 bd5 ba3.1k sqft24 S Aspen Meadows Grn SW, Calgary, AB T3H 5J9For SaleMLS ID #A2326603, Ross Pavl, Associate, Exp Realty. courtesy of Pillar9 System
- C$1,238,0004 bd4 ba2.3k sqft80 E Timberline Way SW, Calgary, AB T3H 6C8For SaleMLS ID #A2325780, Jonathan Popowich, Associate Broker, Exp Realty. courtesy of Pillar9 System
