A beautifully updated four bedroom, two and a half bath colonial in Valley Greene Estates, a signature Toll Brothers development showcasing well known, highly regarded craftsmanship. This classic residence pairs timeless quality with major enhancements on a sprawling 1.43 acre lot with peaceful country views. Inside, a grand two story foyer creates an impressive first impression. The main level also highlights a dedicated first floor office, ideal for remote work, an elegant dining room featuring detailed trimwork, and an inviting family room with vaulted ceilings and a floor to ceiling stone fireplace that flows effortlessly into the kitchen in a seamless open floor plan. The kitchen boasts granite countertops and stainless steel appliances, while the major update of a brand new roof provides peace of mind for years to come. Upstairs offers four generously sized bedrooms, including a primary suite with ample closet space. Downstairs, the finished basement adds a flexible living area perfect for a recreation room, home gym, or entertainment space. Step outside through glass sliding doors onto an expansive paver patio framed by mature trees and vibrant foliage, where this outdoor space offers remarkable privacy and tranquility for outdoor dining, entertaining, or quiet relaxation while overlooking a massive backyard. Commuters will love the location just minutes from Route 78, offering effortless travel while remaining close to historic towns, parks, shopping, and dining.
Active
$750,000
20 Halls Mill Rd, Franklin Twp., NJ 08802
4beds
--sqft
Single Family Residence
Built in 2002
1.43 Acres Lot
$744,900 Zestimate®
$--/sqft
$50/mo HOA
What's special
Four generously sized bedroomsKitchen boasts granite countertopsDedicated first floor officeMassive backyardGrand two story foyerSeamless open floor planPeaceful country views
- 13 days
- 961
- 81
Likely to sell faster than
Zillow last checked:
Listing updated:
Listed by:
Ryan Cahill 908-528-0023,
Weichert Realtors,
Robert L. Beatty
Source: GSMLS,MLS#: 4063338
Facts & features
Interior
Bedrooms & bathrooms
- Bedrooms: 4
- Bathrooms: 3
- Full bathrooms: 2
- 1/2 bathrooms: 1
Primary bedroom
- Description: Full Bath, Walk-In Closet
Bedroom 1
- Level: Second
- Area: 280
- Dimensions: 14 x 20
Bedroom 2
- Level: Second
- Area: 156
- Dimensions: 13 x 12
Bedroom 3
- Level: Second
- Area: 156
- Dimensions: 13 x 12
Bedroom 4
- Level: Second
- Area: 132
- Dimensions: 11 x 12
Primary bathroom
- Features: Stall Shower And Tub
Dining room
- Features: Formal Dining Room
- Level: First
- Area: 182
- Dimensions: 13 x 14
Family room
- Level: First
- Area: 336
- Dimensions: 21 x 16
Kitchen
- Features: Kitchen Island, Eat-in Kitchen, Separate Dining Area
- Level: First
- Area: 195
- Dimensions: 13 x 15
Living room
- Level: First
- Area: 247
- Dimensions: 13 x 19
Basement
- Features: Rec Room, Storage Room, Utility Room
Heating
- Forced Air, Natural Gas
Cooling
- Central Air
Appliances
- Included: Carbon Monoxide Detector, Dishwasher, Dryer, Microwave, Range/Oven-Electric, Washer
- Laundry: Level 1
Features
- Office, Rec Room, Storage Room, Utility Room
- Flooring: Carpet, Tile, Wood
- Windows: Blinds
- Basement: Yes,Finished,Full
- Number of fireplaces: 1
- Fireplace features: Family Room
Property
Parking
- Total spaces: 6
- Parking features: Asphalt, Attached Garage
- Attached garage spaces: 2
- Uncovered spaces: 6
Features
- Patio & porch: Patio
- Has view: Yes
- View description: Mountain(s)
Lot
- Size: 1.43 Acres
- Dimensions: 1.43 AC
- Features: Level, Open Lot
Details
- Parcel number: 3005000510005000080000
Construction
Type & style
- Home type: SingleFamily
- Architectural style: Colonial
- Property subtype: Single Family Residence
Materials
- Stucco
- Roof: Asphalt Shingle
Condition
- Year built: 2002
- Major remodel year: 2026
Utilities & green energy
- Gas: Gas-Natural
- Sewer: Private Sewer, Septic Tank
- Water: Private, Well
- Utilities for property: Underground Utilities, Electricity Connected, Natural Gas Connected
Community & HOA
Community
- Security: Carbon Monoxide Detector
- Subdivision: Valley Greene Estates
HOA
- Has HOA: Yes
- Services included: Maintenance-Common Area
- HOA fee: $600 annually
Location
- Region: Asbury
Financial & listing details
- Tax assessed value: $425,200
- Annual tax amount: $13,304
- Date on market: 11/6/2026
- Ownership type: Fee Simple
- Electric utility on property: Yes
Estimated market value
$744,900
$708,000 - $782,000
$4,088/mo
Price history
| Date | Event | Price |
|---|---|---|
| 11/6/2026 | Listed for sale | $750,000+30.4% |
Source:  GSMLS #4063338 Report a problem | ||
| 9/30/2026 | Sold | $575,000+36.5% |
Source: Public Record Report a problem | ||
| 1/3/2002 | Sold | $421,395 |
Source: Public Record Report a problem | ||
Public tax history
| Year | Property taxes | Tax assessment |
|---|---|---|
| 2024 | $13,798 +2.2% | $425,200 |
| 2023 | $13,496 +3.4% | $425,200 |
| 2022 | $13,049 +2.2% | $425,200 |
| 2021 | $12,765 -0.1% | $425,200 |
| 2020 | $12,782 +2% | $425,200 |
| 2019 | $12,531 -2.4% | $425,200 |
| 2018 | $12,833 +4.2% | $425,200 |
| 2017 | $12,310 -1.9% | $425,200 |
| 2016 | $12,543 +3.2% | $425,200 |
| 2015 | $12,156 +1.5% | $425,200 |
| 2014 | $11,978 +1.2% | $425,200 |
| 2013 | $11,833 | $425,200 |
Find assessor info on the county website
Monthly payment
Est. payment
Payment breakdown
Explore the cost of this home by adjusting the details. Changes won't be saved.Climate risks
Neighborhood: 08802
Nearby schools
Schools provided by the listing agent
- Elementary: Franklin
- Middle: Franklin
- High: Warrnhills
Source: GSMLS. This data may not be complete. We recommend contacting the local school district to confirm school assignments for this home.
Similar homes
- $674,9003 bd3 ba2.4k sqft149 Good Springs Road, Franklin Twp., NJ 08802For Sale
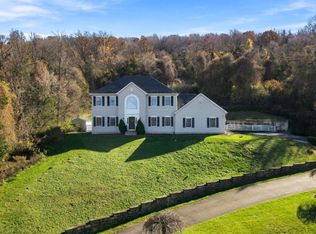 MLS ID #4065050, Meagan Alvarez, Prestige Property Group Montclair. GSMLS
- $899,0004 bd4 ba-- sqft8 Steeplechase Ln, Franklin Twp., NJ 08802For Sale
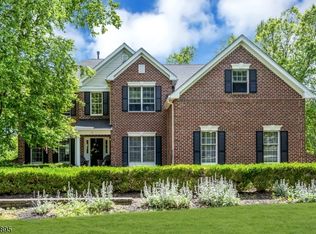 MLS ID #4036620, Andre Leonardo Di Stefano, Douglas Elliman Of Nj Llc.. GSMLS
- $739,9994 bd3 ba-- sqft484 Charlestown Rd, Bethlehem Twp., NJ 08827For Sale
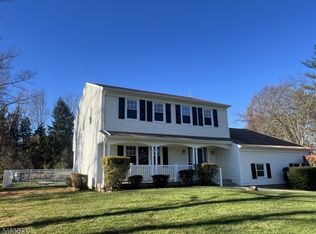 MLS ID #4061384, John Heuneman, Weichert Realtors. GSMLS
- $699,9004 bd4 ba-- sqft123 Rounseville Rd, Bethlehem Twp., NJ 08827For Sale
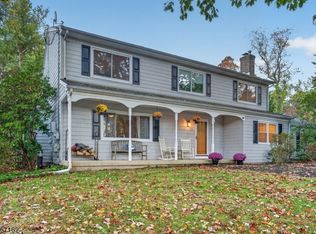 MLS ID #4059716, Robert L. Beatty, Weichert Realtors. GSMLS
