Sophisticated design meets Mediterranean charm in this meticulously renovated and chic Fox Meadow villa. Spanning over 4,000 square feet and boasting wonderful landscaping and curb appeal, step inside and discover soaring ceilings, grand casement windows, and exquisite architectural details which create an atmosphere that is both grand and inviting. The heart of the home is its show-stopping living room, anchored by 20-foot beamed ceilings, a wood-burning fireplace, and wide-plank hardwood floors, connecting to a media room featuring custom shelving, surround sound, and sliding pocket doors for privacy. Indoor-outdoor living is elevated to an art form, with the home’s main living areas each opening to a stunning, landscaped interior courtyard, creating a private sanctuary with turfed flooring, a motorized retractable sun canopy, and dedicated space for a hot tub and cold plunge, all surrounded by lush arborvitae, ideal for quiet restoration or al fresco gatherings. The expanded chef’s kitchen features highest-end appliances, exposed beamed ceilings, a custom solid walnut island, and stone countertops. A sun-drenched breakfast banquet provides a casual dining option, while the formal dining room, framed by oversized arched windows, offers views of the backyard trellis and raised gardens. The main floor also includes a convenient powder room and coveted first floor bedroom with ensuite bathroom, perfect for guests. Ascend to the second level and discover three more generously-sized bedrooms, each equipped with custom closets and window treatments and one with a private terrace overlooking the backyard. The primary suite serves as a true retreat, including two designer ensuite bathrooms, one of which includes a steam shower. The lower level provides an additional 725 square feet of versatile space, including a home office, gym, windowed guest room, large laundry room, and separate entrance to the fenced and private backyard with a custom trellis, trampoline area, and irrigated raised planters for organic gardening. Additional amenities include an automated sprinkler system, central AC, steam heat, security alarm system with video, 60-watt Tesla speed charger, and a Generac generator. Perfectly located close to Fox Meadow Elementary School, Scarsdale High School, and the Metro North station, this is Scarsdale living at its finest!
For sale
$2,950,000
20 Shawnee Road, Scarsdale, NY 10583
4beds
4,011sqft
Single Family Residence, Residential
Built in 1926
0.29 Acres Lot
$-- Zestimate®
$735/sqft
$-- HOA
What's special
- 10 days
- 5,894
- 569
Likely to sell faster than
Zillow last checked:
Listing updated:
Listed by:
Compass Greater NY, LLC 914-725-7737,
Heather D. Harrison 917-299-7490
Source: OneKey® MLS as distributed by MLS GRID,MLS#: 1059963
Facts & features
Interior
Bedrooms & bathrooms
- Bedrooms: 4
- Bathrooms: 5
- Full bathrooms: 4
- 1/2 bathrooms: 1
Other
- Description: Entry Foyer, Living Room with sparning ceilings, fireplace and glas doors to private courtyard, Family room with curved windows, Formal Dining Room open to the expanded kitchen with breakfast area and door to backyard, Large bedroom with full bath, Powder Room
- Level: First
Other
- Description: Primary suite with his and her fully renovated bathrooms, Bedroom, Bedroom, Updated Hall Bathroom
- Level: Second
Other
- Description: Recreation room, Laundry, Potential Office, Utilities
- Level: Lower
Heating
- Natural Gas
Cooling
- Central Air
Appliances
- Included: Dishwasher, Dryer, Microwave, Range, Refrigerator, Washer
Features
- First Floor Bedroom, First Floor Full Bath, Beamed Ceilings, Built-in Features, Cathedral Ceiling(s), Chefs Kitchen, Eat-in Kitchen, Entrance Foyer, Formal Dining, High Ceilings, Kitchen Island, Open Kitchen, Original Details, Primary Bathroom, Speakers
- Flooring: Hardwood
- Basement: Finished,Walk-Out Access
- Attic: Pull Stairs
- Has fireplace: Yes
Interior area
- Total structure area: 4,011
- Total interior livable area: 4,011 sqft
Property
Parking
- Total spaces: 2
- Parking features: Driveway
- Carport spaces: 2
- Has uncovered spaces: Yes
Features
- Patio & porch: Patio
- Exterior features: Awning(s)
Lot
- Size: 0.29 Acres
Details
- Parcel number: 5001004002002250000000
- Special conditions: None
Construction
Type & style
- Home type: SingleFamily
- Architectural style: Mediterranean
- Property subtype: Single Family Residence, Residential
Materials
- Stucco
Condition
- Actual
- Year built: 1926
Utilities & green energy
- Sewer: Public Sewer
- Water: Public
- Utilities for property: Natural Gas Connected, Sewer Connected, Water Connected
Community & HOA
Community
- Security: Security System
HOA
- Has HOA: No
Location
- Region: Scarsdale
Financial & listing details
- Price per square foot: $735/sqft
- Tax assessed value: $1,225,000
- Annual tax amount: $35,387
- Date on market: 10/9/2026
- Cumulative days on market: 10 days
- Listing agreement: Exclusive Right To Sell
Estimated market value
Not available
Estimated sales range
Not available
Not available
Price history
| Date | Event | Price |
|---|---|---|
| 10/9/2026 | Listed for sale | $2,950,000-25.3%$735/sqft |
Source:  OneKey® MLS as distributed by MLS GRID #1059963 Report a problem OneKey® MLS as distributed by MLS GRID #1059963 Report a problem | ||
| 10/5/2026 | Listing removed | -- |
Source: Owner Report a problem | ||
| 9/30/2026 | Listed for sale | $3,950,000+233.3%$985/sqft |
Source: Owner Report a problem | ||
| 1/21/2020 | Sold | $1,185,000-20.9%$295/sqft |
Source: OneKey® MLS as distributed by MLS GRID #H4851090 Report a problem | ||
| 10/8/2019 | Listing removed | $1,499,000$374/sqft |
Source: Compass Greater NY, LLC #4851090 Report a problem | ||
| 7/5/2019 | Price change | $1,499,000-6.6%$374/sqft |
Source: Compass Greater NY, LLC #4851090 Report a problem | ||
| 3/30/2019 | Listed for sale | $1,605,000$400/sqft |
Source: Compass Greater NY, LLC #4851090 Report a problem | ||
Public tax history
| Year | Property taxes | Tax assessment |
|---|---|---|
| 2025 | -- | $1,225,000 |
| 2024 | -- | $1,225,000 |
| 2023 | -- | $1,225,000 +3.4% |
| 2022 | -- | $1,185,000 |
| 2021 | -- | $1,185,000 |
| 2020 | -- | $1,185,000 -18.8% |
| 2019 | -- | $1,460,000 |
| 2018 | -- | $1,460,000 |
| 2017 | -- | $1,460,000 -7.3% |
| 2016 | -- | $1,575,000 -3.3% |
| 2015 | -- | $1,629,000 |
| 2014 | -- | $1,629,000 +7611.2% |
| 2013 | -- | $21,125 |
| 2012 | -- | $21,125 |
| 2011 | -- | $21,125 -3.4% |
| 2010 | -- | $21,875 |
| 2009 | -- | $21,875 +2.2% |
| 2008 | -- | $21,400 |
| 2007 | -- | $21,400 |
| 2005 | -- | $21,400 |
| 2004 | -- | $21,400 |
| 2003 | -- | $21,400 |
| 2002 | -- | $21,400 |
| 2001 | -- | $21,400 |
| 2000 | -- | $21,400 |
| 1999 | -- | $21,400 |
Find assessor info on the county website
Monthly payment
Climate risks
Neighborhood: 10583
Nearby schools
Schools provided by the listing agent
- Elementary: Fox Meadow
- Middle: Scarsdale Middle School
- High: Scarsdale Senior High School
Source: OneKey® MLS as distributed by MLS GRID. This data may not be complete. We recommend contacting the local school district to confirm school assignments for this home.
Similar homes
- $2,200,0005 bd5 ba4k sqft12 Hearthstone Circle, Scarsdale, NY 10583For Sale
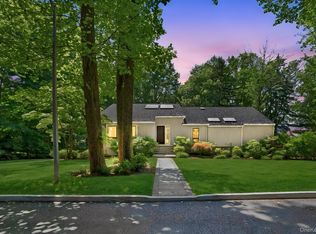
 MLS ID #1060276, Tianying Xu, Listing by: Houlihan Lawrence Inc.. OneKey® MLS as distributed by MLS GRID
 - $1,700,0004 bd4 ba2.3k sqft1239 Post Road, Scarsdale, NY 10583For Sale
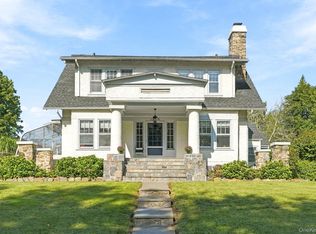 MLS ID #1050684, Ali Alvarez, Listing by: Houlihan Lawrence Inc.. OneKey® MLS as distributed by MLS GRID
 - $2,395,0006 bd4 ba5.5k sqft46 Sprain Valley Road, Scarsdale, NY 10583For Sale
 MLS ID #1057736, Kathleen E. Usherwood, Listing by: Compass Greater NY, LLC. OneKey® MLS as distributed by MLS GRID
 - $4,050,0004 bd4 ba3.5k sqft31 Griffen Avenue, Scarsdale, NY 10583For Sale
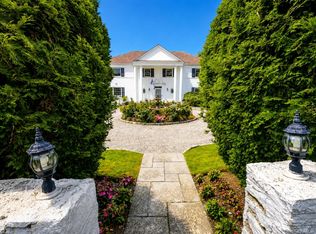 MLS ID #1044129, Iris Kalt, Listing by: Berkshire Hathaway HS NY Prop. OneKey® MLS as distributed by MLS GRID
 - $3,150,0004 bd5 ba3k sqft111 Washington Spring Road, Palisades, NY 10964For SaleMLS ID #1040807, Richard W Ellis, Listing by: Ellis Sotheby's Intl Realty. OneKey® MLS as distributed by MLS GRID
- $1,595,0003 bd4 ba3.4k sqft344 Sprain Road, Scarsdale, NY 10583For SaleMLS ID #1036367, Elizabeth Hargraves, Listing by: Julia B Fee Sothebys Int. Rlty. OneKey® MLS as distributed by MLS GRID
- $2,200,0006 bd5 ba4.6k sqft34 Hevelyne Road, Elmsford, NY 10523For SaleMLS ID #1004898, Suzan Zeolla, Listing by: Houlihan Lawrence Inc.. OneKey® MLS as distributed by MLS GRID
- $2,595,0004 bd5 ba2.9k sqft72 Orchard Avenue, Rye, NY 10580For SaleMLS ID #1057152, Sandra G Cappucci, Listing by: Julia B Fee Sothebys Int. Rlty. OneKey® MLS as distributed by MLS GRID
- $2,950,0005 bd5 ba4.2k sqft4 Parkwood Drive, Great Neck, NY 11023For SaleMLS ID #1049118, Janet Wolf Marcus CBR, Listing by: Daniel Gale Sothebys Intl Rlty. OneKey® MLS as distributed by MLS GRID
- $3,199,0004 bd5 ba3.2k sqft29 Hawthorne Place, Manhasset, NY 11030For SaleMLS ID #1062636, Dana N. Forbes CBR, Listing by: Compass Greater NY LLC. OneKey® MLS as distributed by MLS GRID
- $2,495,0004 bd5 ba5k sqft13 Sniffen Road, Armonk, NY 10504For SaleMLS ID #1055828, Stacey L. Sporn, Listing by: William Raveis Real Estate. OneKey® MLS as distributed by MLS GRID
- $3,300,0005 bd6 ba3.8k sqft90 Greenhaven Road, Rye, NY 10580For SaleMLS ID #1036005, Imma Carletto, Listing by: Serhant LLC. OneKey® MLS as distributed by MLS GRID
- $2,500,0005 bd6 ba5.6k sqft333 Rock Rimmon Rd, Stamford, CT 06903For Sale
 MLS ID #126061, Len Schwartz, Keller Williams Prestige Props. Greenwich MLS, Inc.
 - $2,100,0006 bd6 ba4k sqft50 Forest Circle, New Rochelle, NY 10804For SaleMLS ID #1047078, Tamara Earnest, Listing by: Compass Greater NY, LLC. OneKey® MLS as distributed by MLS GRID
- $2,950,0004 bd6 ba4.8k sqft537 Split Rock Road, Syosset, NY 11791For SaleMLS ID #1033228, Shawn R. Elliott, Listing by: Nest Seekers LLC. OneKey® MLS as distributed by MLS GRID
- $2,898,0004 bd4 ba3.5k sqft61 Mason Drive, Manhasset, NY 11030For SaleMLS ID #1005851, Traci C. Clinton, Listing by: Compass Greater NY LLC. OneKey® MLS as distributed by MLS GRID
- $2,999,0005 bd4 ba5k sqft59 Dandy Dr, Cos Cob, CT 06807For SaleMLS ID #125857, Angela Alfano, Coldwell Banker Realty. Greenwich MLS, Inc.
- $2,950,0005 bd6 ba5.3k sqft539 Manhasset Woods Road, Manhasset, NY 11030For SaleMLS ID #L3588900, Simin Mahfar, Listing by: Vantage Point Properties. OneKey® MLS as distributed by MLS GRID
- $3,250,0005 bd6 ba3.7k sqft91 Crescent Beach Road, Glen Cove, NY 11542For SaleMLS ID #987805, Tracey Kupferberg GRI, Listing by: Douglas Elliman Real Estate. OneKey® MLS as distributed by MLS GRID
- $3,695,0004 bd4 ba3.4k sqft129 Washington Spring Road, Palisades, NY 10964For SaleMLS ID #1014257, Richard W Ellis, Listing by: Ellis Sotheby's Intl Realty. OneKey® MLS as distributed by MLS GRID
