This exceptional property offers a rare combination of luxury living, acreage, and commercial potential. Situated on approximately 4 acres and zoned commercial, the property provides incredible flexibility for a variety of future uses, subject to zoning and local approvals.
The beautifully designed 5-bedroom home features 3 spacious bedrooms downstairs, each with its own private full bathroom, plus 2 additional bedrooms upstairs. A separate dedicated office provides an ideal space for working from home or operating a business.
Outside, the property truly sets itself apart with a large metal shop equipped with electricity and plumbing already in place for an apartment build-out. The shop offers ample space for equipment, vehicles, storage, a workshop, or potential additional living or business space. An additional 1.5 bathrooms are located outside, adding convenience for entertaining, employees, guests, or working on the property.
For sale
$1,678,000
200 Corral Rd, Godley, TX 76044
5beds
5,256sqft
Single Family Residence
Built in 2025
4.1 Acres Lot
$1,612,800 Zestimate®
$319/sqft
$-- HOA
What's special
Separate dedicated office
- 51 days
- 515
- 48
Zillow last checked:
Listing updated:
Listed by:
Blanca Lurssen 0753759 214-718-6792,
Monument Realty 214-705-7827
Source: NTREIS,MLS#: 21347600
Facts & features
Interior
Bedrooms & bathrooms
- Bedrooms: 5
- Bathrooms: 7
- Full bathrooms: 5
- 1/2 bathrooms: 2
Primary bedroom
- Features: Closet Cabinetry, Dual Sinks, Garden Tub/Roman Tub, Walk-In Closet(s)
- Level: First
- Dimensions: 0 x 0
Living room
- Features: Fireplace
- Level: First
- Dimensions: 0 x 0
Appliances
- Included: Dishwasher, Gas Cooktop, Disposal
- Laundry: Laundry in Utility Room
Features
- Cathedral Ceiling(s), Decorative/Designer Lighting Fixtures, Eat-in Kitchen, High Speed Internet, Kitchen Island, Multiple Master Suites, Open Floorplan, Smart Home, Cable TV, Walk-In Closet(s), Wired for Sound
- Has basement: No
- Number of fireplaces: 1
- Fireplace features: Electric, Living Room
Interior area
- Total interior livable area: 5,256 sqft
Video & virtual tour
Property
Parking
- Total spaces: 5
- Parking features: Additional Parking, Concrete, Covered, Garage, Garage Door Opener, Oversized, Garage Faces Side
- Attached garage spaces: 4
- Carport spaces: 1
Features
- Levels: Two
- Stories: 2
- Patio & porch: Balcony
- Exterior features: Basketball Court, Balcony
- Pool features: None
- Fencing: Metal
Lot
- Size: 4.1 Acres
- Features: Acreage
Details
- Additional structures: Kennel/Dog Run, Second Garage, Workshop, Barn(s), Stable(s)
- Parcel number: 126313500100
Construction
Type & style
- Home type: SingleFamily
- Architectural style: Detached
- Property subtype: Single Family Residence
Materials
- Roof: Shingle
Condition
- Year built: 2025
Utilities & green energy
- Sewer: Aerobic Septic
- Water: Community/Coop
- Utilities for property: Septic Available, Water Available, Cable Available
Community & HOA
Community
- Subdivision: Hill Top Ranch
HOA
- Has HOA: No
Location
- Region: Godley
Financial & listing details
- Price per square foot: $319/sqft
- Tax assessed value: $184,921
- Annual tax amount: $3,243
- Date on market: 8/5/2026
- Cumulative days on market: 51 days
- Listing terms: Cash,Conventional
- Exclusions: Tvs, all personal equipment, washer, dryer, fridge
Estimated market value
$1,612,800
$1.53M - $1.69M
$5,397/mo
Price history
| Date | Event | Price |
|---|---|---|
| 8/5/2026 | Listed for sale | $1,678,000-6%$319/sqft |
Source: NTREIS #21347600 Report a problem | ||
| 6/9/2026 | Listing removed | $1,785,000$340/sqft |
Source: NTREIS #21164452 Report a problem | ||
| 1/30/2026 | Listed for sale | $1,785,000+615%$340/sqft |
Source: NTREIS #21164452 Report a problem | ||
| 2/29/2024 | Sold | -- |
Source: NTREIS #20464776 Report a problem | ||
| 1/16/2024 | Pending sale | $249,643$47/sqft |
Source: NTREIS #20464776 Report a problem | ||
| 1/8/2024 | Contingent | $249,643$47/sqft |
Source: NTREIS #20464776 Report a problem | ||
| 10/27/2023 | Listed for sale | $249,643$47/sqft |
Source: NTREIS #20464776 Report a problem | ||
Public tax history
| Year | Property taxes | Tax assessment |
|---|---|---|
| 2025 | $3,243 +0.4% | $184,921 |
| 2024 | $3,230 -0.2% | $184,921 |
| 2023 | $3,236 -11.3% | $184,921 |
| 2022 | $3,650 +341% | $184,921 +346.4% |
| 2021 | $828 +1.1% | $41,421 |
| 2020 | $819 | $41,421 |
| 2019 | $819 -5.6% | $41,421 |
| 2018 | $867 0% | $41,421 |
| 2017 | $868 +18.1% | $41,421 +17.4% |
| 2016 | $734 +21.4% | $35,271 |
| 2015 | $605 | $35,271 |
| 2014 | $605 | $35,271 |
| 2012 | -- | -- |
| 2011 | -- | -- |
| 2010 | -- | -- |
| 2009 | -- | -- |
| 2008 | -- | -- |
| 2007 | -- | -- |
| 2006 | -- | -- |
| 2005 | -- | -- |
| 2004 | -- | -- |
Find assessor info on the county website
Monthly payment
Est. payment
Payment breakdown
Explore the cost of this home by adjusting the details. Changes won't be saved.Climate risks
Neighborhood: 76044
Nearby schools
Schools provided by the listing agent
- Elementary: Pleasant View
- Middle: Godley
- High: Godley
- District: Godley ISD
Source: NTREIS. This data may not be complete. We recommend contacting the local school district to confirm school assignments for this home.
Similar homes
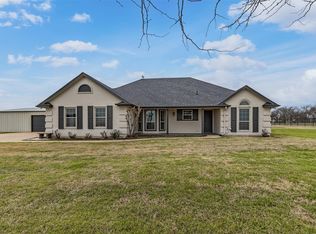
- $1,250,0004 bd4 ba5k sqft8517 Tuscan Way, Godley, TX 76044For Sale
 MLS ID #21337612, Shelley Green. NTREIS
 - $999,9996 bd6 ba5.4k sqft508 Private Access 233114, Godley, TX 76044For Sale
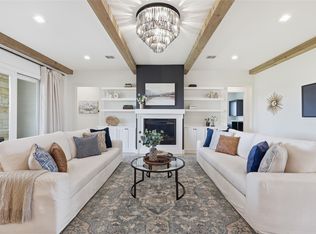 MLS ID #21305401, Beth Jones. NTREIS
 - $1,049,0004 bd4 ba3.4k sqft6372 Rigel Rd, Godley, TX 76044For Sale
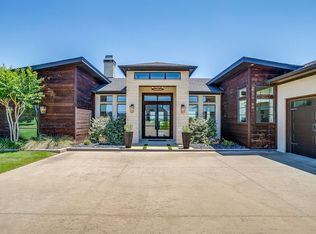 MLS ID #21268075, Amber Coker. NTREIS
 - $1,160,0003 bd2 ba2.6k sqft8928 County Road 1232, Godley, TX 76044For Sale
 MLS ID #21383616, Adriana Fraire. NTREIS
