Charming 4-Bedroom Bungalow in the Heart of Rosthern! Welcome to this well-maintained 1,239 sq. ft. bungalow in the vibrant and growing community of Rosthern, just a 45-minute drive from Saskatoon! Situated on a massive 10,816 sq. ft. lot, this home offers an abundance of space both inside and out. Featuring 4 bedrooms and 2 bathrooms, this property is ideal for families, first-time buyers, or anyone looking to enjoy the comfort and convenience of small-town living. The main level features new vinyl plank flooring throughout, providing a fresh, modern look and easy-care durability. The main-level 4-piece bathroom has also been completely updated, offering a stylish and refreshed space. The spacious layout provides comfortable living areas, while the expansive yard offers endless possibilities for gardening, entertaining, family activities, or future development. Located close to schools, parks, shops, and other essential amenities, this home combines everyday convenience with the welcoming atmosphere of a growing community. Don’t miss this opportunity to own a solid, updated bungalow on an oversized lot in Rosthern!
Active
C$359,900
6011 5th STREET W, Rosthern, SK S0K 2H0
4beds
2baths
1,239sqft
Single Family Residence
Built in 1963
10,816 Acres Lot
$-- Zestimate®
C$290/sqft
C$-- HOA
What's special
Spacious layoutExpansive yardSolid updated bungalowOversized lot
- 2 days
- 5
- 0
Zillow last checked:
Listing updated:
Listed by:
Danielle Siemens,
Century 21 Fusion
Source: Saskatchewan REALTORS® Association,MLS®#: SK048669Originating MLS®#: Saskatchewan REALTORS® Association
Facts & features
Interior
Bedrooms & bathrooms
- Bedrooms: 4
- Bathrooms: 2
Bedroom
- Features: Room Floor: Vinyl Plank
- Level: Main
- Area: 100 Square Feet
- Dimensions: 10x10
Bedroom
- Features: Room Floor: Vinyl Plank
- Level: Main
- Area: 104 Square Feet
- Dimensions: 8x13
Bedroom
- Features: Room Floor: Vinyl Plank
- Level: Main
- Area: 121 Square Feet
- Dimensions: 10.1x12
Bedroom
- Features: Room Floor: Vinyl tile
- Level: Basement
- Area: 157.08 Square Feet
- Dimensions: 13x12.1
Other
- Features: Room Floor: Linoleum
- Level: Basement
Other
- Features: Room Floor: Ceramic Tile
- Level: Main
Other
- Features: Room Floor: Vinyl Plank
- Level: Main
- Area: 240 Square Feet
- Dimensions: 12x20
Other
- Features: Room Floor: Concrete
- Level: Basement
- Area: 266.84 Square Feet
- Dimensions: 12.1x22.1
Living room
- Features: Room Floor: Vinyl Plank
- Level: Main
- Area: 260 Square Feet
- Dimensions: 20x13
Recreation room
- Features: Room Floor: Carpet
- Level: Basement
- Area: 338.33 Square Feet
- Dimensions: 12.1x28
Storage
- Features: Room Floor: Linoleum
- Level: Basement
- Area: 92.08 Square Feet
- Dimensions: 7.1x13
Storage
- Features: Room Floor: Concrete
- Level: Basement
- Area: 35.58 Square Feet
- Dimensions: 5.1x7
Heating
- Forced Air, Natural Gas
Appliances
- Included: Water Heater, Gas Water Heater, Dishwasher Built In, Dryer, Stove, Washer
Features
- Windows: Window Treatments
- Basement: Full,Finished,Concrete
- Has fireplace: No
Interior area
- Total structure area: 1,239
- Total interior livable area: 1,239 sqft
Property
Parking
- Total spaces: 4
- Parking features: No Garage, Concrete Driveway, Double Driveway
- Has uncovered spaces: Yes
Features
- Patio & porch: Patio
- Exterior features: Lawn Back, Lawn Front
- Fencing: Fenced
Lot
- Size: 10,816 Acres
- Features: Corner Lot, Rectangular Lot, Trees/Shrubs
Construction
Type & style
- Home type: SingleFamily
- Architectural style: Bungalow
- Property subtype: Single Family Residence
Materials
- Siding
- Roof: Asphalt
Condition
- Year built: 1963
Community & HOA
Location
- Region: Rosthern
Financial & listing details
- Price per square foot: C$290/sqft
- Annual tax amount: C$3,310
- Date on market: 9/17/2026
- Exclusions: Water Softener
- Ownership: Freehold
Price history
| Date | Event | Price |
|---|---|---|
| 9/17/2026 | Listed for sale | C$359,900C$290/sqft |
Source: Saskatchewan REALTORS® Association #SK048669 Report a problem | ||
Public tax history
Tax history is unavailable.
Climate risks
Neighborhood: S0K
Nearby schools
GreatSchools rating
No schools nearby
We couldn't find any schools near this home.


Similar homes
- C$454,9004 bd3 ba1.2k sqft404 9th AVENUE, Rosthern, SK S0K 3R0For Sale
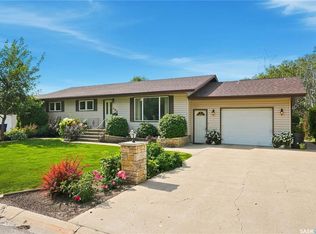 MLS ID #SK046972, Andrada Marincas, eXp Realty. Saskatchewan REALTORS® Association
 - C$399,9004 bd2 ba1.2k sqft1005 10th STREET, Rosthern, SK S0K 3R0For Sale
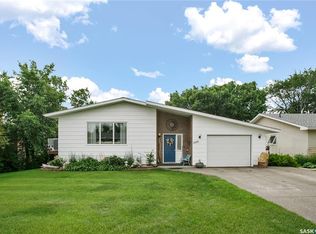 MLS ID #SK043167, Kelly Reimer, RE/MAX North Country. Saskatchewan REALTORS® Association
 - C$479,0004 bd3 ba1.3k sqft720 6th AVENUE, Rosthern, SK S0K 3R0For Sale
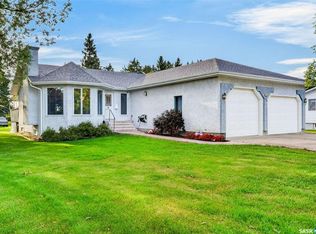 MLS ID #SK047355, Jennifer Crone, Century 21 Fusion - Humboldt. Saskatchewan REALTORS® Association
 - C$369,9003 bd2 ba832 sqft111 3rd STREET, Hague, SK S0K 1X0For Sale
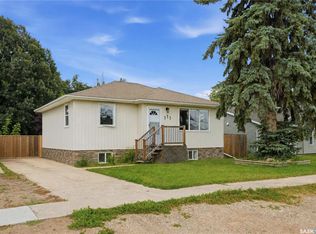 MLS ID #SK048478, Cara Unser, Coldwell Banker Signature. Saskatchewan REALTORS® Association
