Welcome to spacious, updated family living in the welcoming community of Rosthern! Offering 1,772 sq. ft., 5 bedrooms, 4 bathrooms, and the potential for a 6th bedroom or dedicated office/den, this home offers plenty of room to grow, work, and entertain. With numerous updates already completed, you'll appreciate the combination of comfort, functionality, and modern improvements throughout. Recent upgrades include shingles (2021), windows (2023), updated flooring throughout, a new furnace ,water heater and water softener (January 2025), and kitchen improvements including updated countertops and an extended pantry, providing additional storage and everyday convenience. Step outside to enjoy the spacious deck, completed in 2022, perfect for summer BBQs, entertaining guests, or relaxing outdoors. The garage heater, installed in 2022, adds extra comfort and practicality during Saskatchewan's colder months. Location is another standout feature! Situated in the friendly town of Rosthern, this property is just a short walk to a park and outdoor swimming pool, with schools, shopping, and everyday amenities close by. Enjoy the benefits of small-town living without sacrificing convenience, approximately 40 minutes to Saskatoon, 40 minutes to Prince Albert, and just 25 minutes to Warman. Whether you're searching for a spacious family home, room to host, or the flexibility of a home office, this property delivers an excellent combination of space, updates, and location. With major improvements already taken care of, this is a fantastic opportunity to settle into a welcoming community and make this home your own!
Active
C$452,000
2018 8th Street, Rosthern, SK S0K 3R0
5beds
4baths
1,772sqft
Single Family Residence
Built in 2008
5,993 Square Feet Lot
$-- Zestimate®
C$255/sqft
C$-- HOA
What's special
Spacious updated family livingUpdated flooring throughout
- 3 days
- 8
- 0
Zillow last checked:
Listing updated:
Listed by:
Jessica Shields,
Realty ONE Group Dynamic
Source: Saskatchewan REALTORS® Association,MLS®#: SK050782Originating MLS®#: Saskatchewan REALTORS Association
Facts & features
Interior
Bedrooms & bathrooms
- Bedrooms: 5
- Bathrooms: 4
Primary bedroom
- Description: Flooring: Plank,Vinyl
- Level: Second
- Dimensions: 14.00 x 12.20
Bedroom
- Description: Flooring: Plank,Vinyl
- Level: Second
- Dimensions: 9.00 x 9.00
Bedroom
- Description: Flooring: Plank,Vinyl
- Level: Second
- Dimensions: 10.50 x 11.50
Bedroom
- Description: Flooring: Plank,Vinyl
- Level: Second
- Dimensions: 8.20 x 10.50
Bedroom
- Description: Flooring: Plank,Vinyl
- Level: Basement
- Dimensions: 12.80 x 8.30
Bathroom
- Description: Flooring: Plank,Vinyl
- Features: Two Piece Bathroom
- Level: Main
- Dimensions: 4.50 x 4.60
Bathroom
- Description: Flooring: Plank,Vinyl
- Features: Four Piece Bathroom
- Level: Second
- Dimensions: 8.00 x 5.00
Bathroom
- Description: Flooring: Plank,Vinyl
- Features: Four Piece Bathroom
- Level: Second
- Dimensions: 7.90 x 5.00
Bathroom
- Description: Flooring: Plank,Vinyl
- Features: Three Piece Bathroom
- Level: Basement
- Dimensions: 5.80 x 7.60
Foyer
- Description: Flooring: Plank,Vinyl
- Level: Main
- Dimensions: 17.50 x 12.80
Kitchen
- Description: Flooring: Plank,Vinyl
- Features: Kitchen/Dining Combo
- Level: Main
- Dimensions: 19.00 x 9.00
Laundry
- Description: Flooring: Plank,Vinyl
- Level: Main
- Dimensions: 6.40 x 10.50
Living room
- Description: Flooring: Plank,Vinyl
- Level: Main
- Dimensions: 13.50 x 17.50
Office
- Description: Flooring: Concrete
- Level: Basement
- Dimensions: x 10.60
Recreation
- Description: Flooring: Concrete
- Level: Basement
- Dimensions: 13.00 x 24.00
Utility room
- Description: Flooring: Concrete
- Level: Basement
- Dimensions: 10.00 x 5.50
Heating
- Forced Air, Natural Gas
Cooling
- Central Air
Appliances
- Included: Gas Water Heater, Water Softener Rented, Dryer, Dishwasher, Microwave Hood Fan, Refrigerator, Stove, Washer
Features
- Central Vacuum Rough-In, Window Treatments
- Windows: Window Treatments
- Basement: Full,Partially Finished
- Number of fireplaces: 1
- Fireplace features: Gas
Interior area
- Total interior livable area: 1,772 sqft
Property
Parking
- Total spaces: 4
- Parking features: Attached, Driveway, Two Car Garage, Gravel, Heated Garage, Garage Door Opener
- Attached garage spaces: 2
- Has uncovered spaces: Yes
- Details: Gravel Drive, Garage Door Remote Num:2
Features
- Patio & porch: Deck, Patio
- Fencing: Fenced
Lot
- Size: 5,993 Square Feet
- Dimensions: 49.96 x 120
- Features: Rectangular, Rectangular Lot, Back Yard, Front Yard, Trees
Details
- Additional structures: Shed(s)
Construction
Type & style
- Home type: SingleFamily
- Architectural style: Two Story
- Property subtype: Single Family Residence
Materials
- Vinyl Siding, Wood Frame
- Foundation: Concrete Perimeter
- Roof: Asphalt,Shingle
Condition
- Year built: 2008
Utilities & green energy
- Electric: 220 Volts
Community & HOA
Location
- Region: Rosthern
Financial & listing details
- Price per square foot: C$255/sqft
- Annual tax amount: C$4,453
- Date on market: 10/9/2026
- Ownership: Freehold
Price history
| Date | Event | Price |
|---|---|---|
| 10/9/2026 | Listed for sale | C$452,000C$255/sqft |
Source: Saskatchewan REALTORS® Association #SK050782 Report a problem | ||
Public tax history
Tax history is unavailable.
Climate risks
Neighborhood: S0K
Nearby schools
GreatSchools rating
No schools nearby
We couldn't find any schools near this home.
Similar homes
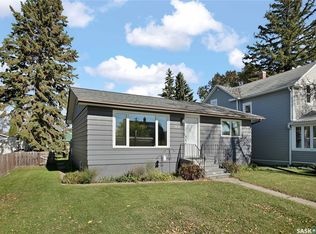
- C$479,9004 bd3 ba1.9k sqft810 4th Avenue, Rosthern, SK S0K 3R0For Sale
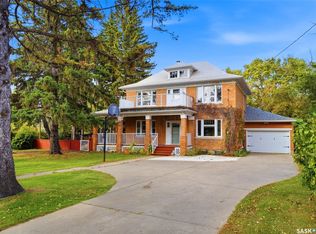 MLS ID #SK050297, Leslie Wotherspoon, RE/MAX Saskatoon. Saskatchewan REALTORS® Association
 - C$469,0004 bd3 ba1.5k sqft3010 5th Street, Rosthern, SK S0K 3R0For Sale
 MLS ID #SK046105, Kelly Reimer, RE/MAX North Country. Saskatchewan REALTORS® Association
 - C$399,9004 bd2 ba1.2k sqft1005 10th Street, Rosthern, SK S0K 3R0For Sale
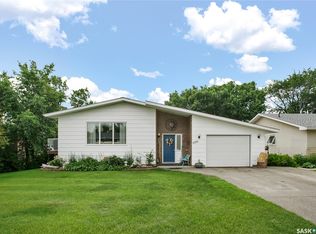 MLS ID #SK043167, Kelly Reimer, RE/MAX North Country. Saskatchewan REALTORS® Association
 - C$369,0004 bd2 ba1k sqft2001 2nd Street, Rosthern, SK S0K 3R0For Sale
 MLS ID #SK047883, Kelly Reimer, RE/MAX North Country. Saskatchewan REALTORS® Association
