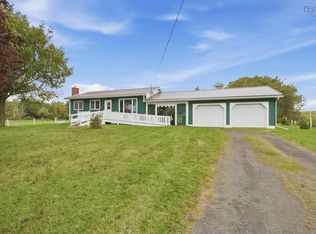
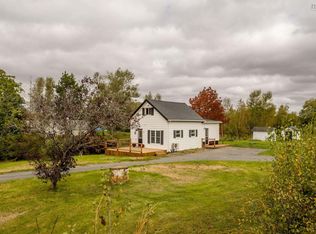
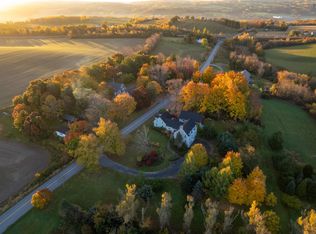
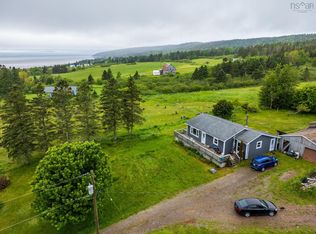
Welcome to 2003 Ridge Road, located between Grand Pré and the Town of Wolfville and set on approximately 1.72 acres. An excellent opportunity for those looking to move to a desirable area while enjoying an established home. The residence is a spacious two-storey, 5-bedroom home built in 1970, featuring pleasant southerly views and a generous central kitchen ideal for family living and entertaining. Recent updates include a 200-amp electrical service with new panel and some updated wiring, as well as fresh interior paint. Whether considering moving to the area, rental income, renovation, or long-term investment, this property offers flexibility in a sought-after Kings County location.
For sale
C$275,000
2003 Ridge Rd, Kings, NS B4P 0M6
5beds
1,821sqft
Single Family Residence
Built in 1970
1.72 Acres Lot
$-- Zestimate®
C$151/sqft
C$-- HOA
What's special
Spacious two-storey homePleasant southerly views
- 387 days
- 210
- 16
Likely to sell faster than
Zillow last checked:
Listing updated:
Listed by:
Allen Chase,
MacKay Real Estate Ltd. Brokerage,
Jeff Pettigrew,
MacKay Real Estate Ltd.
Source: NSAR,MLS®#: 202523642 Originating MLS®#: Nova Scotia Association of REALTORS®
Originating MLS®#: Nova Scotia Association of REALTORS®Facts & features
Interior
Bedrooms & bathrooms
- Bedrooms: 5
- Bathrooms: 1
- Full bathrooms: 1
- Main level bathrooms: 1
- Main level bedrooms: 1
Bedroom
- Level: Second
- Area: 116.88
- Dimensions: 8.5 x 13.75
Bedroom 1
- Level: Second
Bedroom 2
- Level: Second
- Area: 157.34
- Dimensions: 11.58 x 13.58
Bedroom 3
- Level: Second
- Area: 122.04
- Dimensions: 8.42 x 14.5
Bathroom
- Level: Main
- Area: 43.33
- Dimensions: 5 x 8.67
Dining room
- Level: Main
- Area: 86.25
- Dimensions: 9 x 9.58
Kitchen
- Level: Main
- Area: 181.33
- Dimensions: 11.33 x 16
Living room
- Level: Main
- Area: 166.03
- Dimensions: 11.58 x 14.33
Office
- Level: Main
- Area: 150
- Dimensions: 11.25 x 13.33
Heating
- Forced Air, Furnace
Appliances
- Included: Stove, Dryer, Washer, Refrigerator
Features
- High Speed Internet, Master Downstairs
- Flooring: Carpet, Ceramic Tile, Hardwood, Laminate, Softwood, Tile, Other
- Basement: Full,Unfinished
Interior area
- Total structure area: 1,821
- Total interior livable area: 1,821 sqft
- Finished area above ground: 1,821
Property
Parking
- Parking features: Circular Driveway, Gravel
- Has uncovered spaces: Yes
Features
- Levels: 2 Storey
- Stories: 2
Lot
- Size: 1.72 Acres
- Features: Partially Cleared, Partial Landscaped, 1 to 2.99 Acres
Details
- Additional structures: Barn(s)
- Parcel number: 55222863
- Zoning: A1
- Other equipment: No Rental Equipment
Construction
Type & style
- Home type: SingleFamily
- Property subtype: Single Family Residence
Materials
- Shingle Siding
- Roof: Asphalt
Condition
- New construction: No
- Year built: 1970
Utilities & green energy
- Gas: Oil
- Sewer: Septic Tank
- Water: Drilled Well
- Utilities for property: Cable Connected, Electricity Connected, Phone Connected
Community & HOA
Community
- Features: Recreation Center, School Bus Service, Place of Worship
Location
- Region: Kings
Financial & listing details
- Price per square foot: C$151/sqft
- Price range: C$275K - C$275K
- Date on market: 9/18/2025
- Ownership: Freehold
- Electric utility on property: Yes
Price history
| Date | Event | Price |
|---|---|---|
| 9/25/2026 | Listed for sale | C$275,000C$151/sqft |
Source:  NSAR #202523642 Report a problem NSAR #202523642 Report a problem | ||
| 9/14/2026 | Contingent | C$275,000C$151/sqft |
Source: NSAR #202523642 Report a problem | ||
| 9/9/2026 | Price change | C$275,000-21.3%C$151/sqft |
Source: NSAR #202523642 Report a problem | ||
| 8/21/2026 | Price change | C$349,500-6.8%C$192/sqft |
Source: NSAR #202523642 Report a problem | ||
| 7/22/2026 | Price change | C$375,000-3.6%C$206/sqft |
Source: NSAR #202523642 Report a problem | ||
| 4/29/2026 | Price change | C$389,000-6.3%C$214/sqft |
Source: NSAR #202523642 Report a problem | ||
| 3/13/2026 | Price change | C$415,000-4.6%C$228/sqft |
Source: NSAR #202523642 Report a problem | ||
| 1/5/2026 | Price change | C$435,000-2.8%C$239/sqft |
Source: NSAR #202523642 Report a problem | ||
| 11/14/2025 | Price change | C$447,500-9.6%C$246/sqft |
Source: NSAR #202523642 Report a problem | ||
| 9/18/2025 | Listed for sale | C$495,000C$272/sqft |
Source: NSAR #202523642 Report a problem | ||
Public tax history
Tax history is unavailable.
Climate risks
Neighborhood: B4P
Nearby schools
GreatSchools rating
No schools nearby
We couldn't find any schools near this home.
Schools provided by the listing agent
- Elementary: Gaspereau Valley Elementary School
- Middle: Wolfville School
- High: Horton High School
Source: NSAR. This data may not be complete. We recommend contacting the local school district to confirm school assignments for this home.
Similar homes
- C$284,9003 bd1 ba1.4k sqft5480 Highway 215, Kempt Shore, NS B0N 2A0For Sale
 MLS ID #202622746, Nick Boyce, Royal LePage Atlantic - Valley(Windsor) Brokerage. NSAR
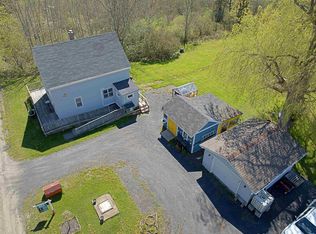
 - C$299,9993 bd2 ba1.3k sqft51 Block Wharf Rd, Summerville, NS B0N 2A0For Sale
 MLS ID #202611695, Veronica Robertson, Exit Real Estate Professionals Brokerage. NSAR
 - C$324,9003 bd2 ba1.9k sqft39 Rogers Rd, Kings, NS B0P 1H0For Sale
 MLS ID #202615706, Lorna Fulton, RE/MAX Banner Real Estate(Greenwood) Brokerage. NSAR
 - C$339,0004 bd2 ba1.5k sqft29 Klondyke St, Kentville, NS B4N 1J1For Sale
 MLS ID #202625082, Christine Fancy, Exit Realty Town & Country Brokerage. NSAR
