Modern farmhouse design meets refined craftsmanship in this exceptional to be built offering in the highly desirable Chatham Lake neighborhood. Positioned atop a gentle rise, this higher-sitting homesite captures beautiful ridgeline views and stunning sunset views from the front of the home, creating a setting that's difficult to replicate. Buyers have the opportunity to choose between two distinctive home designs, each offered at $1,250,000. The featured plan offers 3,689 sq ft, 5 bedrooms, 3.5 baths, a dedicated first floor office and oversized great room. An open concept main level centers around the spacious great room with fireplace and coffered ceiling, flowing into the custom kitchen and dining area with an oversized island and butler's pantry. Upstairs are four bedrooms plus a large bonus room that may also serve as a fifth bedroom, along with three full baths and second floor laundry. Prefer a first floor primary suite? The alternate 3,528 sq ft Ridgeview design is also available at $1,250,000, offering 4 bedrooms, 3.5 baths and exceptional flexibility for today's lifestyle. The Ridgeview offers a private first floor primary suite with spacious bath and walk-in closet, first floor laundry, and an open kitchen, dining and great room designed for everyday living and entertaining. The great room features a fireplace and coffered ceiling, while the adjoining dining area is highlighted by a cathedral ceiling and exposed beam detailing. Upstairs are three additional bedrooms, two full baths and substantial office and flex space. A large bonus area offers exciting potential for an in-law or guest suite, additional bedroom, family room, home office or recreation space. Whichever plan best fits your lifestyle, the home will be built by a seasoned local builder with more than 30 years of residential construction experience and a commitment to quality craftsmanship and thoughtful design. Residents of Chatham Lake enjoy access to a private spring-fed lake ideal for swimming, kayaking, paddleboarding, canoeing, ice skating, fishing or relaxing by the water. Nearby hiking trails, Haddam Meadows State Park and the Connecticut River boat launch provide even more opportunities to enjoy the outdoors, all approximately 30 minutes from Hartford, 40 minutes from New Haven, 20 minutes from the shoreline and roughly two hours from New York City and Boston. Renderings are for illustrative purposes. Photos of previously completed homes showcase the builder's quality, craftsmanship and design style and may depict upgrades, optional features, alternate layouts, furnishings, landscaping or finishes not included. Buyer may select from the two home designs described, subject to builder approval, lot suitability, final plans, specifications and availability. Final materials, finishes and features are subject to change.
New construction
$1,250,000
25 Silver Springs Drive, Haddam, CT 06441
5beds
3,689sqft
Single Family Residence
Built in 2026
2.32 Acres Lot
$1,229,300 Zestimate®
$339/sqft
$42/mo HOA
What's special
Captures beautiful ridgeline viewsLarge bonus roomLarge bonus areaFirst floor laundryDedicated first floor officeSecond floor laundryCustom kitchen
- 213 days
- 383
- 32
Zillow last checked:
Listing updated:
Listed by:
Robert W. Paskiewicz (860)681-7498,
CT Home Pro, LLC 860-256-8899
Source: Smart MLS,MLS#: 24161676
Facts & features
Interior
Bedrooms & bathrooms
- Bedrooms: 5
- Bathrooms: 4
- Full bathrooms: 3
- 1/2 bathrooms: 1
Rooms
- Room types: Laundry
Primary bedroom
- Features: Ceiling Fan(s), Full Bath, Walk-In Closet(s)
- Level: Upper
- Area: 253.5 Square Feet
- Dimensions: 13 x 19.5
Bedroom
- Features: Full Bath, Walk-In Closet(s), Wall/Wall Carpet
- Level: Upper
- Area: 162.5 Square Feet
- Dimensions: 12.5 x 13
Bedroom
- Features: Full Bath, Walk-In Closet(s), Wall/Wall Carpet
- Level: Upper
- Area: 162.5 Square Feet
- Dimensions: 12.5 x 13
Bedroom
- Features: Walk-In Closet(s), Wall/Wall Carpet
- Level: Upper
- Area: 165 Square Feet
- Dimensions: 11 x 15
Bedroom
- Features: Wall/Wall Carpet
- Level: Upper
- Area: 246.75 Square Feet
- Dimensions: 11.75 x 21
Primary bathroom
- Features: Double-Sink, Tile Floor
- Level: Upper
- Area: 120 Square Feet
- Dimensions: 10 x 12
Bathroom
- Features: High Ceilings, Double-Sink, Tile Floor
- Level: Upper
- Area: 100 Square Feet
- Dimensions: 10 x 10
Bathroom
- Features: High Ceilings, Tile Floor
- Level: Upper
- Area: 63 Square Feet
- Dimensions: 7 x 9
Bathroom
- Features: Tile Floor
- Level: Main
- Area: 49 Square Feet
- Dimensions: 7 x 7
Dining room
- Features: High Ceilings, Hardwood Floor
- Level: Main
- Area: 156 Square Feet
- Dimensions: 13 x 12
Great room
- Features: High Ceilings, Fireplace, Sliders, Hardwood Floor
- Level: Main
- Area: 389.06 Square Feet
- Dimensions: 18.75 x 20.75
Kitchen
- Features: High Ceilings, Granite Counters, Quartz Counters, Kitchen Island, Pantry, Hardwood Floor
- Level: Main
- Area: 280.5 Square Feet
- Dimensions: 16.5 x 17
Office
- Features: High Ceilings, Hardwood Floor
- Level: Main
- Area: 169 Square Feet
- Dimensions: 13 x 13
Heating
- Heat Pump, Forced Air, Propane
Cooling
- Central Air
Appliances
- Included: Allowance, Oven/Range, Microwave, Range Hood, Refrigerator, Dishwasher, Water Heater
- Laundry: Upper Level, Mud Room
Features
- Wired for Data, Open Floorplan
- Windows: Thermopane Windows
- Basement: Full,Unfinished,Storage Space,Interior Entry,Concrete
- Attic: Access Via Hatch
- Number of fireplaces: 1
Interior area
- Total structure area: 3,689
- Total interior livable area: 3,689 sqft
- Finished area above ground: 3,689
- Finished area below ground: 0
Property
Parking
- Total spaces: 2
- Parking features: Attached, Garage Door Opener
- Attached garage spaces: 2
Features
- Patio & porch: Porch, Patio
- Exterior features: Sidewalk, Rain Gutters, Lighting
Lot
- Size: 2.32 Acres
- Features: Secluded, Few Trees, Cul-De-Sac
Details
- Parcel number: 2330155
- Zoning: R-2
Construction
Type & style
- Home type: SingleFamily
- Architectural style: Colonial,Farm House
- Property subtype: Single Family Residence
Materials
- Vinyl Siding
- Foundation: Concrete Perimeter
- Roof: Asphalt
Condition
- To Be Built
- New construction: Yes
- Year built: 2026
Utilities & green energy
- Sewer: Septic Tank
- Water: Well
- Utilities for property: Underground Utilities
Green energy
- Energy efficient items: Thermostat, Windows
Community & HOA
Community
- Features: Golf, Lake, Park, Playground, Shopping/Mall
HOA
- Has HOA: Yes
- Amenities included: Lake/Beach Access
- Services included: Insurance
- HOA fee: $500 annually
Location
- Region: Higganum
Financial & listing details
- Price per square foot: $339/sqft
- Tax assessed value: $81,620
- Annual tax amount: $2,140
- Date on market: 3/23/2026
Estimated market value
$1,229,300
$1.17M - $1.29M
$4,946/mo
Price history
| Date | Event | Price |
|---|---|---|
| 3/23/2026 | Listed for sale | $1,250,000$339/sqft |
Source:  Smart MLS #24161676 Report a problem | ||
Public tax history
| Year | Property taxes | Tax assessment |
|---|---|---|
| 2025 | -- | $66,820 |
| 2024 | -- | $66,820 |
| 2023 | -- | $66,820 |
| 2022 | -- | $66,820 |
| 2021 | -- | $66,820 -16% |
| 2020 | $2,522 | $79,590 |
| 2019 | $2,522 +834.5% | $79,590 |
| 2018 | $270 -89.3% | $79,590 |
| 2017 | $2,522 +1.6% | $79,590 |
| 2016 | $2,483 | $79,590 |
| 2015 | $2,483 | $79,590 |
Find assessor info on the county website
Monthly payment
Est. payment
Payment breakdown
Explore the cost of this home by adjusting the details. Changes won't be saved.Climate risks
Neighborhood: 06441
Nearby schools
Schools provided by the listing agent
- Middle: Haddam-Killingworth
- High: Haddam-Killingworth
Source: Smart MLS. This data may not be complete. We recommend contacting the local school district to confirm school assignments for this home.
Similar homes
- $895,0004 bd3 ba2.9k sqft9 Silver Springs Drive, Haddam, CT 06441New Construction
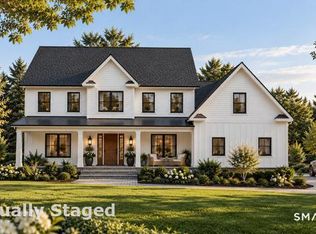
 MLS ID #24216460, Robert W. Paskiewicz, CT Home Pro, LLC. Smart MLS
- $1,200,0003 bd4 ba3.4k sqft145 Monarca Drive, Middletown, CT 06457New Construction
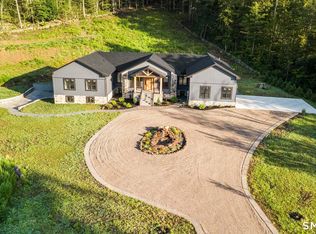 MLS ID #24202531, Lauren Freedman, Coldwell Banker Realty. Smart MLS
- $649,9004 bd3 ba2.2k sqft11 Old Stage Coach Road, Haddam, CT 06441For Sale
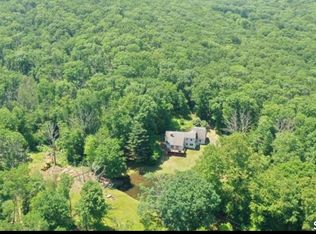 MLS ID #24191826, Steven T. Koleno, Beycome of Connecticut. Smart MLS
- $1,295,0004 bd3 ba4k sqft420 Summer Hill Road, Madison, CT 06443For Sale
 MLS ID #24200477, Mark McElrath, William Pitt Sotheby's Int'l. Smart MLS
- $1,195,0004 bd3 ba3.3k sqft31 Book Hill Road, Essex, CT 06426For SaleMLS ID #24205638, Susan A. Malan, William Pitt Sotheby's Int'l. Smart MLS
- $1,100,0005 bd3 ba2.8k sqft1640 Little Meadow Road, Guilford, CT 06437For SaleMLS ID #24187310, Steven T. Koleno, Beycome of Connecticut. Smart MLS
- $899,0004 bd4 ba3k sqft11 Syleo Lane, Salem, CT 06420For SaleMLS ID #24215460, Paula J. Turley, CR Premier Properties. Smart MLS
- $1,149,0004 bd4 ba2.3k sqft148 Mungertown Road, Madison, CT 06443For SaleMLS ID #24205471, Allison Ciarcia, William Raveis Real Estate. Smart MLS
- $1,375,0004 bd5 ba3.7k sqft1 Mountaincrest Drive, Cheshire, CT 06410For SaleMLS ID #24206472, Iris Meyer, William Raveis Real Estate. Smart MLS
- $1,049,0005 bd4 ba3.9k sqft143 Rochela Drive, Southington, CT 06489For SaleMLS ID #24202293, Nikki M. Defrancesco, Coldwell Banker Realty. Smart MLS
- $749,9003 bd3 ba2.4k sqft28 Sergeant Morgan Road, Haddam, CT 06424For SaleMLS ID #24186859, Bryan Feery, Berkshire Hathaway NE Prop.. Smart MLS
- $839,9004 bd3 ba3.3k sqft256 Beacon Hill Drive, Cheshire, CT 06410For SaleMLS ID #24214742, Mary Ann Hebert, BHGRE Gaetano Marra Homes. Smart MLS
- $715,0004 bd4 ba2.7k sqft275 West Main Street, Chester, CT 06412For SaleMLS ID #24213774, Nancy R. Bullis, Coldwell Banker Realty. Smart MLS
- $1,399,9995 bd4 ba3.2k sqft571 Woodland Street, Glastonbury, CT 06073For SaleMLS ID #24204242, Lisa Cozzi, Century 21 AllPoints Realty. Smart MLS
- $999,0005 bd5 ba3.8k sqft1209 Durham Road, Madison, CT 06443For SaleMLS ID #24211566, Heather Clinton, Berkshire Hathaway NE Prop.. Smart MLS
- $749,9004 bd3 ba2.2k sqft85 Freeman Road, Middletown, CT 06457New ConstructionMLS ID #24204169, Kim Robarge, Coldwell Banker Realty. Smart MLS
- $995,0004 bd4 ba3.2k sqft12 Drummers Trail, Old Saybrook, CT 06475For SaleMLS ID #24211855, Jim A. Harrington, Carl Guild & Associates. Smart MLS
- $899,9004 bd3 ba3.8k sqft2 Syleo Lane, Salem, CT 06420For SaleMLS ID #24182068, Sherry Borgeson, Berkshire Hathaway NE Prop.. Smart MLS
- $685,0003 bd4 ba2.4k sqft2 Pinewood Trail, Deep River, CT 06417For SaleMLS ID #24212188, Angela Ruel, Berkshire Hathaway NE Prop.. Smart MLS
- $1,790,0004 bd4 ba2.7k sqft51 Wimler Lane, Guilford, CT 06437For SaleMLS ID #24179175, Bette Zollshan, William Pitt Sotheby's Int'l. Smart MLS
