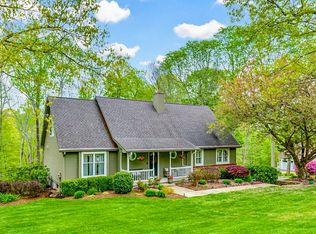
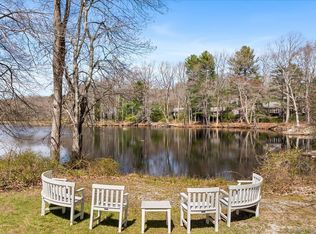
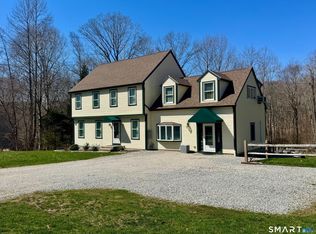
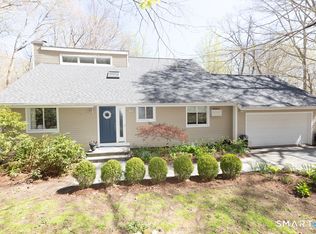
Tucked away on 2.53 picturesque acres in Ivoryton, this inviting Cape Cod offers the perfect blend of privacy, space, and natural beauty. With 3 bedrooms, 3 baths, and over 3,400 square feet, the home is surrounded by gardens, beautiful meadow, a tranquil pond, and plenty of space to simply enjoy the peaceful setting. Entertain or unwind on the expansive patio and deck while taking in the serene surroundings. A detached 3-car garage and well-maintained interiors complete this truly special property - offering a rare opportunity to enjoy secluded country living with timeless charm.
Accepting backups
$775,000
74 Bushy Hill Road, Essex, CT 06442
3beds
3,476sqft
Est.: Get pre-qualified
Single Family Residence
Built in 1961
2.53 Acres Lot
$-- Zestimate®
$223/sqft
$-- HOA
What's special
- 28 days |
- 4,357 |
- 296 |
Likely to sell faster than
Zillow last checked:
Listing updated:
Listed by:
Susan A. Malan (860)767-5011,
William Pitt Sotheby's Int'l 860-767-7488
Source: Smart MLS,MLS#: 24170133
Facts & features
Interior
Bedrooms & bathrooms
- Bedrooms: 3
- Bathrooms: 4
- Full bathrooms: 3
- 1/2 bathrooms: 1
Primary bedroom
- Features: Cathedral Ceiling(s), Bedroom Suite, Full Bath, Whirlpool Tub, Walk-In Closet(s)
- Level: Main
- Area: 293.44 Square Feet
- Dimensions: 22.4 x 13.1
Bedroom
- Features: Wall/Wall Carpet
- Level: Upper
- Area: 225.68 Square Feet
- Dimensions: 21.7 x 10.4
Bedroom
- Features: Wall/Wall Carpet
- Level: Upper
- Area: 431.83 Square Feet
- Dimensions: 21.7 x 19.9
Dining room
- Features: Combination Liv/Din Rm, Fireplace, Wide Board Floor
- Level: Main
- Area: 176.12 Square Feet
- Dimensions: 11.9 x 14.8
Family room
- Features: Wide Board Floor
- Level: Main
- Area: 292.16 Square Feet
- Dimensions: 17.6 x 16.6
Kitchen
- Features: Skylight, Breakfast Bar, Country, Wide Board Floor
- Level: Main
- Area: 259.62 Square Feet
- Dimensions: 18.4 x 14.11
Living room
- Features: Wide Board Floor
- Level: Main
- Area: 224.91 Square Feet
- Dimensions: 11.9 x 18.9
Living room
- Features: Cathedral Ceiling(s), Wet Bar, Fireplace
- Level: Main
- Area: 776.16 Square Feet
- Dimensions: 33.6 x 23.1
Office
- Features: Cathedral Ceiling(s), Wide Board Floor
- Level: Main
- Area: 318.06 Square Feet
- Dimensions: 11.4 x 27.9
Rec play room
- Features: Wall/Wall Carpet
- Level: Lower
- Area: 355.77 Square Feet
- Dimensions: 20.1 x 17.7
Heating
- Hot Water, Oil
Cooling
- Ceiling Fan(s), Ductless
Appliances
- Included: Electric Cooktop, Oven, Microwave, Range Hood, Subzero, Dishwasher, Washer, Dryer, Wine Cooler, Water Heater
- Laundry: Main Level
Features
- Open Floorplan
- Basement: Full,Unfinished
- Attic: Storage,Pull Down Stairs
- Number of fireplaces: 2
Interior area
- Total structure area: 3,476
- Total interior livable area: 3,476 sqft
- Finished area above ground: 3,476
Property
Parking
- Total spaces: 6
- Parking features: Detached, Off Street, Driveway, Garage Door Opener, Private
- Garage spaces: 3
- Has uncovered spaces: Yes
Features
- Exterior features: Garden
- Has view: Yes
- View description: Water
- Has water view: Yes
- Water view: Water
- Waterfront features: Waterfront, Pond, Walk to Water
Lot
- Size: 2.53 Acres
- Features: Level, Cleared, Landscaped
Details
- Additional structures: Barn(s)
- Parcel number: 985824
- Zoning: RU
Construction
Type & style
- Home type: SingleFamily
- Architectural style: Cape Cod
- Property subtype: Single Family Residence
Materials
- Clapboard
- Foundation: Concrete Perimeter
- Roof: Asphalt
Condition
- New construction: No
- Year built: 1961
Utilities & green energy
- Sewer: Septic Tank
- Water: Well
- Utilities for property: Cable Available
Community & HOA
Community
- Features: Lake, Library, Medical Facilities, Paddle Tennis, Park, Public Rec Facilities, Tennis Court(s)
- Subdivision: Ivoryton
HOA
- Has HOA: No
Location
- Region: Ivoryton
Financial & listing details
- Price per square foot: $223/sqft
- Tax assessed value: $430,200
- Annual tax amount: $8,015
- Date on market: 4/28/2026
Estimated market value
Not available
Estimated sales range
Not available
Not available
Price history
| Date | Event | Price |
|---|---|---|
| 5/6/2026 | Listed for sale | $775,000+44.9%$223/sqft |
Source:  Smart MLS #24170133 Report a problem Smart MLS #24170133 Report a problem | ||
| 7/19/2002 | Sold | $535,000+57.4%$154/sqft |
Source: Smart MLS #M9063667 Report a problem | ||
| 1/21/1997 | Sold | $340,000$98/sqft |
Source: Public Record Report a problem | ||
Public tax history
| Year | Property taxes | Tax assessment |
|---|---|---|
| 2025 | $8,015 +3.2% | $430,200 |
| 2024 | $7,765 +17.3% | $430,200 +46.8% |
| 2023 | $6,621 0% | $293,100 +0.2% |
| 2022 | $6,623 +1% | $292,400 |
| 2021 | $6,559 +2.9% | $292,400 |
| 2020 | $6,377 +0.7% | $292,400 |
| 2019 | $6,330 +1.2% | $292,400 +2.2% |
| 2018 | $6,253 -0.5% | $286,200 |
| 2017 | $6,285 +1.8% | $286,200 |
| 2016 | $6,176 | $286,200 |
Find assessor info on the county website
Monthly payment
Est. payment$--/mo
Payment breakdown
Explore the cost of this home by adjusting the details. Changes won't be saved.
All calculations are estimates and provided by Zillow, Inc. for informational purposes only. Actual amounts may vary.
HOA fees may include property taxes on listings classified as Co-Ops. Contact the listing agent and/or owner for fee details.
Mortgage interest rates are dependent on a number of factors, including credit score, down payment, and repayment length. Interest rate data provided by Zillow Group Marketplace, Inc. as of 1/1/1970 from various mortgage lenders with which we have lead or other similar arrangements; the Estimated Payment is an average of those rates.
See how much you could borrow to make a competitive offer.
Climate risks
Neighborhood: 06442
Nearby schools
GreatSchools rating
- 7/10Essex Elementary SchoolGrades: PK-6Distance: 2.3 mi
- 4/10John Winthrop Middle SchoolGrades: 7-8Distance: 1.4 mi
- 7/10Valley Regional High SchoolGrades: 9-12Distance: 2 mi
Schools provided by the listing agent
- Elementary: Essex
- High: Valley
Source: Smart MLS. This data may not be complete. We recommend contacting the local school district to confirm school assignments for this home.
A local agent can set up tours, give advice and negotiate with sellers.

- Connecticut
- Middlesex County
- Essex
- 06442
- 74 Bushy Hill Road
Nearby cities
Nearby neighborhoods
Nearby zip codes
Other Essex Topics
