Enjoy the perfect blend of peaceful country living and modern convenience in this charming 2 plus 1 bedroom, 2-bathroom home, nestled on a beautiful 1.5-acre property. Offering spacious living areas, a potential in-law suite, and plenty of outdoor space, this property has something for everyone! The bright and inviting main level features an open-concept layout with large windows that fill the home with natural light. The well-appointed kitchen offers updated appliances and ample counter space, making it the perfect place to prepare family meals or entertain guests. The spacious primary bedroom provides a relaxing retreat with plenty of natural light and closet space, while the second bedroom offers flexibility for children or guests. A large four-piece bathroom completes the main living space. The lower-level has in-law suite potential featuring its own private entrance and bathroom. Upstairs through the dining room, step outside through the patio doors onto the expansive back deck, where outdoor living takes center stage! Enjoy plenty of seating for entertaining, and fire up the BBQ under its covered shelter. Just beyond the deck, you'll find a fenced area perfect for animals, along with an enormous backyard offering endless opportunities for gardening, outdoor activities, family gatherings, or simply soaking in the peaceful surroundings. With its generous lot size, flexible living arrangements, inviting outdoor spaces, and charming country setting, this property offers a lifestyle that's hard to find. Whether you're looking for room to grow, space for the family, or a little slice of country paradise, this is one you won't want to miss!
For sale
C$549,900
2761 Rutledge Rd, South Frontenac, ON K0H 2T0
3beds
2baths
Single Family Residence
Built in ----
1.03 Acres Lot
$-- Zestimate®
C$--/sqft
C$-- HOA
What's special
Open-concept layoutWell-appointed kitchenUpdated appliancesAmple counter spaceSpacious primary bedroomPlenty of natural lightCloset space
- 3 hours
- 3
- 0
Zillow last checked:
Listing updated:
Listed by:
KELLER WILLIAMS INSPIRE REALTY, BROKERAGE
Source: TRREB,MLS®#: X14143246 Originating MLS®#: Kingston & Area Real Estate Association
Facts & features
Interior
Bedrooms & bathrooms
- Bedrooms: 3
- Bathrooms: 2
Heating
- Forced Air, Propane
Cooling
- Central Air
Appliances
- Included: Water Heater Owned
Features
- In-Law Capability
- Basement: Partially Finished
- Has fireplace: No
Interior area
- Living area range: 700-1100 null
Video & virtual tour
Property
Parking
- Total spaces: 8
- Parking features: Garage
- Has garage: Yes
Features
- Pool features: None
- Has view: Yes
- View description: Trees/Woods
Lot
- Size: 1.03 Acres
Details
- Parcel number: 362760119
Construction
Type & style
- Home type: SingleFamily
- Architectural style: Bungalow-Raised
- Property subtype: Single Family Residence
Materials
- Vinyl Siding
- Foundation: Block
- Roof: Asphalt Shingle
Utilities & green energy
- Sewer: Septic
Community & HOA
Location
- Region: South Frontenac
Financial & listing details
- Annual tax amount: C$3,651
- Date on market: 11/3/2026
Price history
Price history is unavailable.
Public tax history
Tax history is unavailable.
Climate risks
Neighborhood: K0H
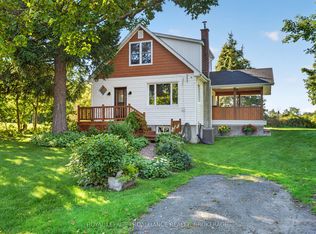
- C$439,9002 bd1 ba-- sqft2693 Rutledge Rd, South Frontenac, ON K0H2T0For Sale
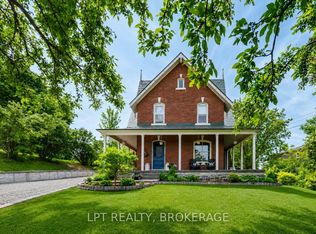
- C$699,9003 bd1 ba-- sqft2837 Rutledge Rd, South Frontenac, ON K0H2T0For Sale
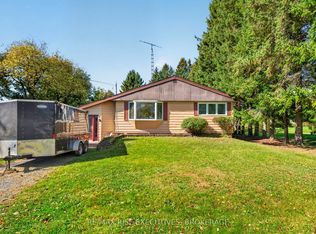
- C$469,9003 bd1 ba-- sqft4259 Sydenham Rd, South Frontenac, ON K0H2T0For Sale
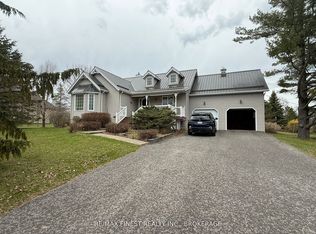
- C$875,0004 bd2 ba-- sqft4602 Deer Run Way, South Frontenac, ON K0H2T0For Sale
Similar homes
- C$562,9003 bd2 ba-- sqft2018 Rutledge Rd, South Frontenac, ON K0H 2T0For Sale
 MLS ID #X13790010, RE/MAX FINEST REALTY INC., BROKERAGE. TRREB
- C$579,0003 bd3 ba-- sqft6124 Bank St, South Frontenac, ON K0H 2W0For Sale
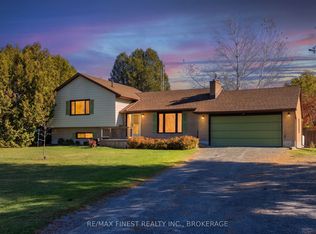 MLS ID #X14134028, RE/MAX FINEST REALTY INC., BROKERAGE. TRREB
- C$499,9002 bd1 ba-- sqft4670 Clearwater Rd, South Frontenac, ON K0H 2T0For Sale
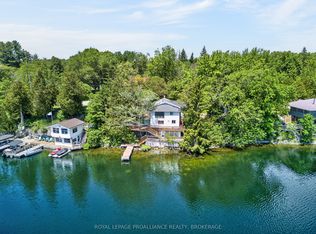 MLS ID #X13700718, ROYAL LEPAGE PROALLIANCE REALTY, BROKERAGE. TRREB
- C$569,9003 bd2 ba-- sqft3358 Scanlan Rd, South Frontenac, ON K0H 1V0For Sale
 MLS ID #X13862774, SUTTON GROUP-MASTERS REALTY INC., BROKERAGE. TRREB
