Nestled on a peaceful cul-de-sac in Bothell’s desirable Northshore School District, this tranquil home on an expansive lot offers comfort, space, and privacy. The open living room flows seamlessly into the dining area and kitchen with granite counter tops. From the dining area a bright sunroom invites you to take in the lush back yard. The main level also features a second living space with a wood stove and built-in desk, an oversized powder room, and a two-car garage providing plenty of space for parking and storage. Upstairs, the primary suite is a true retreat with a private balcony, walk-in closet, and spa-inspired bath with jetted soaking tub and separate shower. Two additional bedrooms and a bright full bath complete the upper level. The spacious daylight lower level has a third living space, half bath, and two additional large bedrooms. Outside enjoy a multi-level Trex composite deck, mature trees, ample garden space and close by trails. This inviting property offers a great opportunity to enjoy nature while remaining close to schools, shopping, and everyday conveniences. Pre-inspected for your peace of mind.
Active
Listed by: Redfin • Kiley Lazarus • 206-604-5787
$1,145,500
2636 242nd Place SE, Bothell, WA 98021
5beds
2,718sqft
Single Family Residence
Built in 1988
10,018 Square Feet Lot
$1,105,600 Zestimate®
$421/sqft
$-- HOA
What's special
Private balconyOversized powder roomThird living spaceAmple garden spaceWalk-in closetMulti-level trex composite deckBright sunroom
- --
- on Zillow
- 423
- views
- 42
- saves
Likely to sell faster than
Zillow last checked:
Listing updated:
Listed by:
Kiley Lazarus 206-604-5787 kiley.lazarus@redfin.com,
Redfin,
Roger Kilburn 615-479-4958,
Redfin
Source: NWMLS as distributed by MLS GRID,MLS#: 2583517
Facts & features
Interior
Bedrooms & bathrooms
- Bedrooms: 5
- Bathrooms: 4
- Full bathrooms: 2
- 1/2 bathrooms: 2
- Main level bathrooms: 2
Primary bedroom
- Level: Second
Bedroom
- Level: Second
Bedroom
- Level: Second
Bedroom
- Level: Lower
Bedroom
- Level: Lower
Bathroom full
- Level: Second
Bathroom full
- Level: Second
Other
- Level: Main
Other
- Level: Main
Dining room
- Level: Main
Family room
- Level: Main
Kitchen with eating space
- Level: Main
Living room
- Level: Main
Rec room
- Level: Lower
Heating
- Fireplace, Forced Air, Electric, Natural Gas
Cooling
- None
Appliances
- Included: Dishwasher, Disposal, Dryer, Microwave, Refrigerator, Stove(s)/Range(s), Washer, Dishwasher(s), Dryer(s), Garbage Disposal, Microwave(s), Refrigerator(s), Washer(s)
Features
- Bath Off Primary, Dining Room
- Flooring: Laminate, Vinyl Plank, Carpet
- Windows: Dbl Pane/Storm Window, Skylight(s)
- Basement: Daylight,Finished
- Number of fireplaces: 2
- Fireplace features: Gas, Main Level: 2, Fireplace
Interior area
- Total structure area: 2,718
- Total interior livable area: 2,718 sqft
Property
Parking
- Total spaces: 2
- Parking features: Driveway, Attached Garage
- Has attached garage: Yes
- Covered spaces: 2
Features
- Levels: Two
- Stories: 2
- Patio & porch: Bath Off Primary, Dbl Pane/Storm Window, Dining Room, Fireplace, Skylight(s), Sprinkler System, Walk-In Closet(s)
Lot
- Size: 10,018 Square Feet
- Features: Cul-De-Sac, Curbs, Paved, Cable TV, Deck, Fenced-Partially, Gas Available, High Speed Internet
- Topography: Level
- Residential vegetation: Brush, Fruit Trees, Garden Space, Wooded
Details
- Parcel number: 00732600002100
- Special conditions: Standard
Construction
Type & style
- Home type: SingleFamily
- Architectural style: 2 Stories w/Bsmnt
- Property subtype: Single Family Residence
Materials
- Wood Siding
- Foundation: Poured Concrete
- Roof: Composition
Condition
- Year built: 1988
Utilities & green energy
- Electric: Company: Snohomish PUD
- Sewer: Sewer Connected, Company: City of Bothell
- Water: Public, Company: City of Bothell
- Utilities for property: Xfinity
Community & HOA
Community
- Subdivision: Maywood Hills
Location
- Region: Bothell
Financial & listing details
- Price per square foot: $421/sqft
- Tax assessed value: $1,092,300
- Annual tax amount: $8,070
- Date on market: 10/9/2026
- Listing terms: Conventional
- Inclusions: Dishwasher(s), Dryer(s), Garbage Disposal, Microwave(s), Refrigerator(s), Stove(s)/Range(s), Washer(s)
Estimated market value
$1,105,600
$1.05M - $1.16M
$4,186/mo
Price history
| Date | Event | Price |
|---|---|---|
| 10/9/2026 | Listed for sale | $1,145,500+60.2%$421/sqft |
Source:  NWMLS as distributed by MLS GRID #2583517 Report a problem | ||
| 7/12/2019 | Sold | $714,950$263/sqft |
Source: NWMLS as distributed by MLS GRID #1419815 Report a problem | ||
| 6/23/2019 | Pending sale | $714,950$263/sqft |
Source: Coldwell Banker Danforth #1419815 Report a problem | ||
| 6/21/2019 | Price change | $714,950-0.7%$263/sqft |
Source: Coldwell Banker Danforth #1419815 Report a problem | ||
| 6/11/2019 | Price change | $719,950-0.7%$265/sqft |
Source: Coldwell Banker Danforth #1419815 Report a problem | ||
| 5/31/2019 | Price change | $724,950-3.3%$267/sqft |
Source: Coldwell Banker Danforth #1419815 Report a problem | ||
| 5/20/2019 | Price change | $749,950-2.6%$276/sqft |
Source: Coldwell Banker Danforth #1419815 Report a problem | ||
| 5/7/2019 | Price change | $769,950-1.3%$283/sqft |
Source: Coldwell Banker Danforth #1419815 Report a problem | ||
| 4/22/2019 | Price change | $779,950-2.5%$287/sqft |
Source: Coldwell Banker Danforth #1419815 Report a problem | ||
| 4/4/2019 | Listed for sale | $799,950$294/sqft |
Source: Coldwell Banker Danforth #1419815 Report a problem | ||
Public tax history
| Year | Property taxes | Tax assessment |
|---|---|---|
| 2025 | $9,087 +12.6% | $1,092,300 +13.2% |
| 2024 | $8,070 +7% | $965,000 +7.4% |
| 2023 | $7,542 -15.6% | $898,700 -23.1% |
| 2022 | $8,934 +15.3% | $1,168,500 +43% |
| 2021 | $7,752 +7.9% | $817,000 +16.9% |
| 2020 | $7,185 -2.2% | $699,000 -2.7% |
| 2019 | $7,345 | $718,600 +14.1% |
| 2018 | -- | $629,800 +30.1% |
| 2017 | $5,705 +36.4% | $484,000 +14.3% |
| 2016 | $4,181 | $423,600 +5.2% |
| 2015 | $4,181 +14.1% | $402,700 +29.9% |
| 2013 | $3,664 | $309,900 |
| 2012 | -- | -- |
| 2011 | -- | -- |
| 2010 | -- | -- |
| 2009 | -- | -- |
| 2008 | -- | -- |
| 2007 | -- | -- |
| 2002 | -- | -- |
| 2001 | $3,031 -2.2% | $231,300 |
| 2000 | $3,100 | $231,300 |
Find assessor info on the county website
Monthly payment
Est. payment
Payment breakdown
Explore the cost of this home by adjusting the details. Changes won't be saved.Climate risks
Neighborhood: 98021
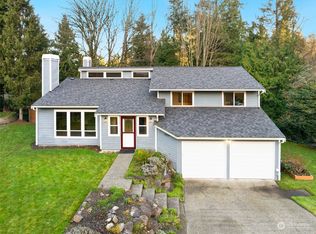
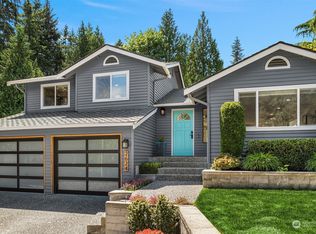
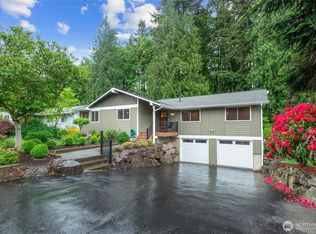
Similar homes
- $1,098,0004 bd2 ba2.1k sqftCanyon Ridge Estates, Bothell, WA 98021Active
 MLS ID #2593639, Gordy Marks. NWMLS as distributed by MLS GRID
- $1,299,7774 bd3 ba2.6k sqft3510 226th Place SE, Bothell, WA 98021Active
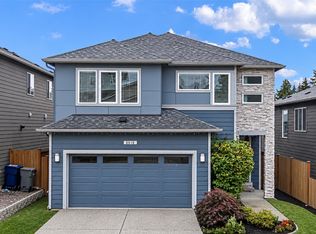 MLS ID #2594771, Puneet Sachdeva. NWMLS as distributed by MLS GRID
- $825,0003 bd2 ba1.4k sqft2226 240 Place SE, Bothell, WA 98021Active
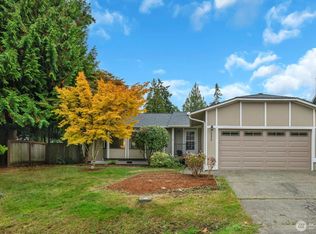 MLS ID #2594616, Alison Carter. NWMLS as distributed by MLS GRID
- $1,149,0004 bd4 ba2.5k sqftWestlake Heights, Bothell, WA 98021Active
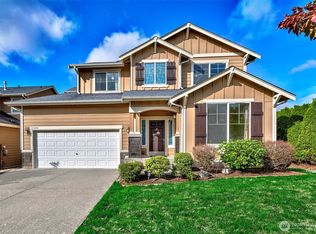 MLS ID #2589946, Hamid Ali. NWMLS as distributed by MLS GRID
