Welcome home to easy, elevated living in the heart of Canyon Park. Beautifully maintained and better than new, this light-filled corner-lot home blends warm Craftsman charm with thoughtful, modern design—and is truly ready to enjoy from day one. The open kitchen + great room create the heart of the home, perfect for everything from busy mornings to cozy nights by the floor-to-ceiling fireplace and weekends entertaining friends. With 4 spacious bedrooms, a study nook, BONUS loft and 3.5 baths, there’s room to work, gather, host and grow. Outside, the fully fenced, low-maintenance backyard has been recently enhanced with $10K+ in improvements, creating an inviting space for summer dinners, play and relaxing at home. Tucked into a quiet cul-de-sac community just a stroll from the neighborhood park and Canyon Park, you’ll love the convenience of being minutes from downtown Bothell, Woodinville Wine Country, Eastside Tech and I-405. 10’+ ceilings, gorgeous engineered hardwoods, a dreamy primary suite, upstairs laundry, high-efficiency heat + A/C and a fully finished garage complete the package. Exceptionally cared for, thoughtfully upgraded & PRE-INSPECTED—this is the kind of home that makes moving feel easy. Simply unpack and enjoy.
Active
Listed by: FIRST AND MAIN • Keri Sliger
$1,199,999
22323 9th Drive SE, Bothell, WA 98021
4beds
2,695sqft
Single Family Residence, Condominium
Built in 2019
3,171 Square Feet Lot
$1,172,000 Zestimate®
$445/sqft
$137/mo HOA
What's special
- --
- on Zillow
- 80
- views
- 11
- saves
Zillow last checked:
Listing updated:
Listed by:
Keri Sliger,
FIRST AND MAIN
Source: NWMLS as distributed by MLS GRID,MLS#: 2580046
Facts & features
Interior
Bedrooms & bathrooms
- Bedrooms: 4
- Bathrooms: 4
- Full bathrooms: 3
- 1/2 bathrooms: 1
- Main level bathrooms: 1
Primary bedroom
- Level: Second
Bedroom
- Level: Third
Bedroom
- Level: Second
Bedroom
- Level: Second
Bathroom full
- Level: Third
Bathroom full
- Level: Second
Bathroom full
- Level: Second
Other
- Level: Main
Bonus room
- Level: Third
Dining room
- Level: Main
Entry hall
- Level: Main
Great room
- Level: Main
Kitchen with eating space
- Level: Main
Utility room
- Level: Second
Heating
- Fireplace, 90%+ High Efficiency, Heat Pump, Natural Gas
Cooling
- 90%+ High Efficiency, Heat Pump
Appliances
- Included: Dishwasher, Disposal, Dryer, Microwave, Refrigerator, Stove(s)/Range(s), Washer, Dishwasher(s), Dryer(s), Garbage Disposal, Microwave(s), Refrigerator(s), Washer(s), Water Heater: Gas, Water Heater Location: Garage, Cooking-Gas, Dryer-Electric, Dryer-Gas, Ice Maker
- Laundry: Electric Dryer Hookup, Dryer-Gas, Washer Hookup, Gas Dryer Hookup
Features
- Flooring: Ceramic Tile, Engineered Hardwood, Carpet
- Windows: Insulated Windows, Coverings: Yes
- Number of fireplaces: 1
- Fireplace features: Gas, Main Level: 1, Fireplace
Interior area
- Total structure area: 2,695
- Total interior livable area: 2,695 sqft
Property
Parking
- Total spaces: 4
- Parking features: Individual Garage
- Has garage: Yes
- Covered spaces: 2
- Uncovered spaces: 2
Features
- Levels: Three Or More
- Entry location: Main
- Patio & porch: Cooking-Gas, Dryer-Electric, Dryer-Gas, End Unit, Fireplace, Ice Maker, Insulated Windows, Primary Bathroom, Sprinkler System, Vaulted Ceiling(s), Walk-In Closet(s), Washer, Water Heater
- Has view: Yes
- View description: Territorial
Lot
- Size: 3,171 Square Feet
- Features: Corner Lot, Cul-De-Sac, Curbs, Dead End Street, Paved, Sidewalk
Details
- Parcel number: 01179400202300
- Special conditions: Standard
- Other equipment: Leased Equipment: None
Construction
Type & style
- Home type: SingleFamily
- Architectural style: Craftsman,Condo (3 Levels)
- Property subtype: Single Family Residence, Condominium
Materials
- Cement Planked, Stone, Cement Plank
- Roof: Composition
Condition
- Year built: 2019
- Major remodel year: 2019
Utilities & green energy
Green energy
- Energy efficient items: Insulated Windows
Community & HOA
Community
- Features: Cable TV
- Security: Fire Sprinkler System
- Subdivision: Canyon Park
HOA
- Services included: Common Area Maintenance
- HOA fee: $1,649 annually
- HOA phone: 425-747-5900
Location
- Region: Bothell
Financial & listing details
- Price per square foot: $445/sqft
- Tax assessed value: $1,116,100
- Annual tax amount: $9,029
- Date on market: 9/10/2026
- Listing terms: Conventional,FHA
- Inclusions: Dishwasher(s), Dryer(s), Garbage Disposal, Leased Equipment, Microwave(s), Refrigerator(s), Stove(s)/Range(s), Washer(s)
Estimated market value
$1,172,000
$1.11M - $1.23M
$3,967/mo
Price history
| Date | Event | Price |
|---|---|---|
| 9/10/2026 | Listed for sale | $1,199,999+56.9%$445/sqft |
Source:  NWMLS as distributed by MLS GRID #2580046 Report a problem NWMLS as distributed by MLS GRID #2580046 Report a problem | ||
| 3/7/2019 | Sold | $765,000$284/sqft |
Source: Public Record Report a problem | ||
Public tax history
| Year | Property taxes | Tax assessment |
|---|---|---|
| 2025 | $9,303 +3% | $1,116,100 +3% |
| 2024 | $9,029 +9.8% | $1,083,500 +10.3% |
| 2023 | $8,224 +0.9% | $982,700 -7.6% |
| 2022 | $8,154 +5.7% | $1,063,700 +30.9% |
| 2021 | $7,712 -2% | $812,700 +5.9% |
| 2020 | $7,868 +4.5% | $767,400 +3.4% |
| 2019 | $7,528 | $742,200 +537.6% |
| 2018 | -- | $116,400 |
Find assessor info on the county website
Monthly payment
Est. payment
Payment breakdown
Explore the cost of this home by adjusting the details. Changes won't be saved.Climate risks
Neighborhood: 98021
Nearby schools
Schools provided by the listing agent
- Elementary: Shelton View Elem
- Middle: Canyon Park Middle School
- High: Bothell Hs
Source: NWMLS as distributed by MLS GRID. This data may not be complete. We recommend contacting the local school district to confirm school assignments for this home.
Similar homes
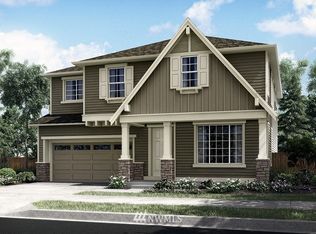
- $1,199,0004 bd3 ba2.9k sqftCrystal Ridge, Bothell, WA 98021Active
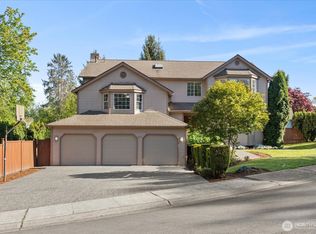 MLS ID #2512831, Sengmany Phanhthavilay. NWMLS as distributed by MLS GRID
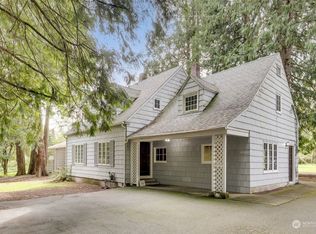
 - $999,9503 bd2 ba1.3k sqft22914 2nd Avenue SE, Bothell, WA 98021Active
 MLS ID #2583323, Barry Long. NWMLS as distributed by MLS GRID
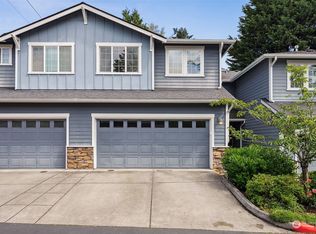
 - $1,100,0004 bd4 ba2.3k sqft220 Towns At Canyon Park, Bothell, WA 98021Active
 MLS ID #2582779, Sheng-Hung Lai. NWMLS as distributed by MLS GRID
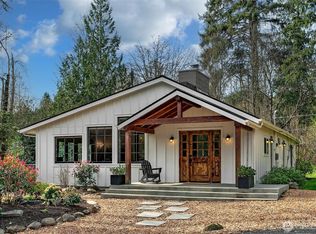
 - $1,149,0003 bd3 ba2.2k sqft23017 7th Avenue SE, Bothell, WA 98021Active
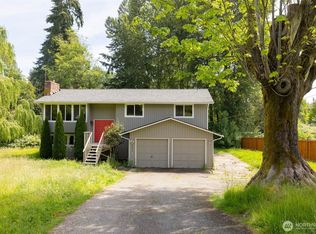 MLS ID #2544320, Timothy Lee. NWMLS as distributed by MLS GRID
