Welcome home! This cute 3-bedroom, 2-bathroom home checks all the boxes for comfort, convenience, and value. Located just 2 miles from I-75, within walking distance to a park, and convenient to shopping, this home puts everything you need close by-without the hassle of an HOA! The spacious primary suite features a walk-in closet, double vanity, separate shower, and relaxing garden tub. The eat-in kitchen offers plenty of space and a pantry, while the inviting living room boasts vaulted ceilings and a gas fireplace. An outside the back patio is perfect for entertaining and grilling. Enjoy the added convenience of a 2-car garage, city water and sewer, and plenty of room to make this home your own.
Active
$255,000
368 Tait Rd, Stockbridge, GA 30281
3beds
1,579sqft
Single Family Residence
Built in 1990
-- sqft lot
$253,500 Zestimate®
$161/sqft
$-- HOA
What's special
Gas fireplaceSpacious primary suiteWalk-in closetSeparate showerEat-in kitchenVaulted ceilingsRelaxing garden tub
- 34 days
- 1,083
- 105
Zillow last checked:
Listing updated:
Listed by:
Tonya Hiers 770-789-1095,
HR Heritage Realty, Inc.
Source: GAMLS,MLS#: 10852694
Facts & features
Interior
Bedrooms & bathrooms
- Bedrooms: 3
- Bathrooms: 2
- Full bathrooms: 2
- Main level bathrooms: 2
- Main level bedrooms: 3
Rooms
- Room types: Foyer, Laundry
Kitchen
- Features: Pantry
Heating
- Central, Natural Gas
Cooling
- Ceiling Fan(s), Central Air
Appliances
- Included: Dishwasher, Gas Water Heater, Microwave, Oven/Range (Combo)
- Laundry: Mud Room
Features
- Double Vanity, High Ceilings, Master On Main Level, Separate Shower, Soaking Tub, Vaulted Ceiling(s), Walk-In Closet(s)
- Flooring: Carpet, Laminate
- Basement: None
- Attic: Pull Down Stairs
- Number of fireplaces: 1
- Fireplace features: Gas Starter, Living Room
Interior area
- Total structure area: 1,579
- Total interior livable area: 1,579 sqft
- Finished area above ground: 1,579
- Finished area below ground: 0
Property
Parking
- Parking features: Attached, Garage, Garage Door Opener, Kitchen Level
- Has attached garage: Yes
Features
- Levels: One
- Stories: 1
- Patio & porch: Patio
Lot
- Features: Level, Sloped
Details
- Parcel number: 031A04045000
Construction
Type & style
- Home type: SingleFamily
- Architectural style: Ranch
- Property subtype: Single Family Residence
Materials
- Brick, Vinyl Siding
- Roof: Composition
Condition
- Resale
- New construction: No
- Year built: 1990
Utilities & green energy
- Sewer: Public Sewer
- Water: Public
- Utilities for property: Electricity Available, High Speed Internet, Natural Gas Available, Sewer Available, Sewer Connected, Underground Utilities, Water Available
Community & HOA
Community
- Features: Sidewalks
- Subdivision: Eagle Ridge
HOA
- Has HOA: No
- Services included: None
Location
- Region: Stockbridge
Financial & listing details
- Price per square foot: $161/sqft
- Tax assessed value: $242,800
- Annual tax amount: $4,177
- Date on market: 9/24/2026
- Cumulative days on market: 27 days
- Listing agreement: Exclusive Right To Sell
- Electric utility on property: Yes
Estimated market value
$253,500
$241,000 - $266,000
$1,701/mo
Price history
| Date | Event | Price |
|---|---|---|
| 10/9/2026 | Listed for sale | $255,000$161/sqft |
Source:  GAMLS #10852694 Report a problem | ||
| 10/2/2026 | Pending sale | $255,000$161/sqft |
Source: GAMLS #10852694 Report a problem | ||
| 9/24/2026 | Listed for sale | $255,000+93.2%$161/sqft |
Source: GAMLS #10852694 Report a problem | ||
| 6/26/2006 | Sold | $132,000+34.7%$84/sqft |
Source: Public Record Report a problem | ||
| 9/18/1995 | Sold | $98,000$62/sqft |
Source: Public Record Report a problem | ||
Public tax history
| Year | Property taxes | Tax assessment |
|---|---|---|
| 2025 | $3,267 -1.5% | $97,120 -1.3% |
| 2024 | $3,318 +13% | $98,360 -2.6% |
| 2023 | $2,935 +20.6% | $100,960 +25.5% |
| 2022 | $2,433 +22.2% | $80,440 +30.3% |
| 2021 | $1,991 +6.5% | $61,720 +9% |
| 2020 | $1,870 +5.8% | $56,600 +8.3% |
| 2019 | $1,768 +5% | $52,280 +6.4% |
| 2018 | $1,683 +9% | $49,120 +12.9% |
| 2016 | $1,543 +5.1% | $43,520 +13.8% |
| 2015 | $1,468 +13.5% | $38,240 +21.8% |
| 2014 | $1,294 | $31,400 |
| 2013 | -- | -- |
| 2012 | -- | -- |
| 2011 | -- | -- |
| 2010 | -- | -- |
| 2009 | -- | -- |
| 2008 | $1,350 -4.1% | -- |
| 2007 | $1,407 +4.6% | $49,840 +0.1% |
| 2005 | $1,345 | $49,800 |
| 2004 | $1,345 +5.3% | $49,800 +4.2% |
| 2003 | $1,278 +7.2% | $47,800 +3.3% |
| 2002 | $1,192 +4.9% | $46,280 +7.4% |
| 2001 | $1,136 -9.6% | $43,080 +4.9% |
| 2000 | $1,257 | $41,080 |
Find assessor info on the county website
Monthly payment
Est. payment
Payment breakdown
Explore the cost of this home by adjusting the details. Changes won't be saved.Climate risks
Neighborhood: 30281
Nearby schools
Schools provided by the listing agent
- Elementary: Red Oak
- Middle: Dutchtown
- High: Dutchtown
Source: GAMLS. This data may not be complete. We recommend contacting the local school district to confirm school assignments for this home.


Similar homes
- $250,0003 bd2 ba1.3k sqft254 Summer Hill Cir, Stockbridge, GA 30281Active
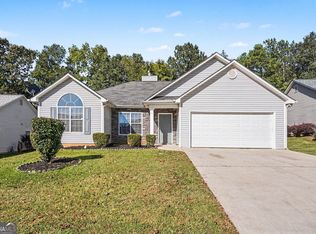
 MLS ID #10878523, Mark Spain, Mark Spain Real Estate. GAMLS
- $280,0003 bd2 ba1.5k sqft519 Shefield Ct, Stockbridge, GA 30281For Sale

 MLS ID #7859145, Brittany Shields, BKS Realty, LLC.. FMLS GA
- $249,9003 bd2 ba1.3k sqft604 Village Way, Stockbridge, GA 30281Active
 MLS ID #10846993, Stenisha A Reed, Solutions First Realty LLC. GAMLS
- $274,9003 bd2 ba1.3k sqft304 Village Ln, Stockbridge, GA 30281Active
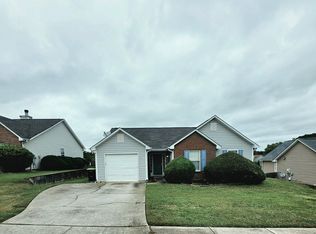 MLS ID #10871322, Melody Moore, Virtual Properties Realty.com. GAMLS
- $269,9004 bd3 ba2.1k sqft50 Carrera Rd, Stockbridge, GA 30281ActiveMLS ID #10876535, Sonja Liholm, Property Services of Atlanta. GAMLS
- $270,0003 bd2 ba1.8k sqft530 Country Club Dr, Stockbridge, GA 30281ActiveMLS ID #10868811, Marlene Henderson, Keller Williams Realty Atl. Partners. GAMLS
- $250,0003 bd3 ba1.3k sqft122 Turning Point, Stockbridge, GA 30281ActiveMLS ID #10869164, Tyrica L Barnes, HomeSmart. GAMLS
- $289,9003 bd3 ba1.7k sqft214 Summer Hill Cir, Stockbridge, GA 30281ActiveMLS ID #10854994, Edwin Alfaro, Chapman Hall Realtors Professionals. GAMLS
- $279,9003 bd2 ba1.2k sqft430 Pinehurst Dr, Stockbridge, GA 30281ActiveMLS ID #10869665, Alma Orozco Corrilo, Chapman Group Realty, Inc.. GAMLS
- $251,0003 bd2 ba1.3k sqft105 Nanci Ct, Stockbridge, GA 30281ActiveMLS ID #10848862, Tanya Pickens, Opendoor Brokerage. GAMLS
- $249,0003 bd2 ba1.3k sqft204 Spring Cir, Stockbridge, GA 30281ActiveMLS ID #10869954, Ashley Prosser, SouthSide, REALTORS. GAMLS
- $249,0003 bd2 ba1.2k sqft203 Misty Ridge Trl, Stockbridge, GA 30281ActiveMLS ID #10854500, Josh Daniels, HomeSmart. GAMLS
- $225,0003 bd2 ba1.1k sqft261 Brandon Ridge Cir, Stockbridge, GA 30281ActiveMLS ID #10855543, Christy Barnard, Watkins Real Estate Associates. GAMLS
- $276,0003 bd2 ba1.3k sqft4141 SW East Fairview Rd, Stockbridge, GA 30281ActiveMLS ID #10872497, Tanya Pickens, Opendoor Brokerage. GAMLS
- $234,8003 bd2 ba1.3k sqft182 Brandon Ridge Cir, Stockbridge, GA 30281For SaleMLS ID #7820833, Summer Guan, Atlanta Realty Global, LLC.. FMLS GA
- $272,0003 bd3 ba1.6k sqft125 Bay Court Dr, Stockbridge, GA 30281ActiveMLS ID #10818385, Sherry Li, C-Star Realty GA. GAMLS
- $260,0003 bd2 ba1.4k sqft122 Springwood Valley Rd, Stockbridge, GA 30281ActiveMLS ID #10806806, David Langford, Watkins Real Estate Associates. GAMLS
- $289,9003 bd3 ba1.8k sqft110 Carriage Lake Dr, Stockbridge, GA 30281ActiveMLS ID #10853122, Yolanda Stoynov, Sanders Real Estate. GAMLS
- $245,0003 bd2 ba1.1k sqft119 Misty Ridge Trl, Stockbridge, GA 30281ActiveMLS ID #10822410, Thuy P Huynh, Ascend Realty Group. GAMLS
