First Time on the Market! Welcome to this well-cared-for 3-bedroom, 1.5-bathroom ranch home, proudly offered for the first time by its original owner! Lovingly maintained over the years, this home offers comfortable one-level living with plenty of additional space to make your own.The inviting living room features a natural fireplace, creating a warm and cozy gathering space. The lower level offers so many possibilities, with multiple bonus rooms ready for a home office, workout area, hobby space, playroom, or whatever fits your needs. Outside, enjoy a nice-sized yard with a deck and storage shed, perfect for relaxing, entertaining, and enjoying the outdoors. The 2-car attached garage adds convenience and plenty of storage.
Contingent
Price cut: $10K (10/14)
$329,900
2035 Dustir DRIVE, Racine, WI 53402
3beds
1,456sqft
Single Family Residence
Built in 1989
0.25 Acres Lot
$324,100 Zestimate®
$227/sqft
$-- HOA
What's special
Multiple bonus roomsStorage shedComfortable one-level livingNice-sized yardNatural fireplace
- 38 days
- 642
- 39
Likely to sell faster than
Zillow last checked:
Listing updated:
Listed by:
Alyssa McIntosh 262-865-8281,
Doperalski Realty & Associates, LLC
Source: WIREX MLS,MLS#: 1981654 Originating MLS: Metro MLS
Facts & features
Interior
Bedrooms & bathrooms
- Bedrooms: 3
- Bathrooms: 2
- Full bathrooms: 1
- 1/2 bathrooms: 1
- Main level bedrooms: 3
Primary bedroom
- Level: Main
- Area: 169
- Dimensions: 13 x 13
Bedroom 2
- Level: Main
- Area: 120
- Dimensions: 10 x 12
Bedroom 3
- Level: Main
- Area: 110
- Dimensions: 11 x 10
Bathroom
- Features: Tub Only
Dining room
- Level: Main
- Area: 100
- Dimensions: 10 x 10
Kitchen
- Level: Main
- Area: 160
- Dimensions: 16 x 10
Living room
- Level: Main
- Area: 260
- Dimensions: 20 x 13
Heating
- Natural Gas, Forced Air
Cooling
- Central Air
Appliances
- Included: Microwave, Oven, Refrigerator, Washer
Features
- High Speed Internet
- Basement: Full,Partially Finished,Concrete,Sump Pump
Interior area
- Total structure area: 1,456
- Total interior livable area: 1,456 sqft
Property
Parking
- Total spaces: 2
- Parking features: Garage Door Opener, Attached, 2 Car
- Attached garage spaces: 2
Features
- Levels: One
- Stories: 1
- Patio & porch: Deck
Lot
- Size: 0.25 Acres
Details
- Additional structures: Garden Shed
- Parcel number: 1040423173970000
- Zoning: RES
Construction
Type & style
- Home type: SingleFamily
- Architectural style: Ranch
- Property subtype: Single Family Residence
Materials
- Aluminum Siding, Aluminum/Steel, Wood Siding
Condition
- 21+ Years
- New construction: No
- Year built: 1989
Utilities & green energy
- Sewer: Public Sewer
- Water: Public
- Utilities for property: Cable Available
Community & HOA
Location
- Region: Racine
- Municipality: Caledonia
Financial & listing details
- Price per square foot: $227/sqft
- Tax assessed value: $320,800
- Annual tax amount: $4,751
- Date on market: 9/22/2026
- Inclusions: Refrigerator, Stove, Microwave, Washer, Dryer, Pool Table, Blinds, Curtain Rods And Built In Shelves In Basement.
- Exclusions: Curtains And All Other Personal Items Of The Seller.
Estimated market value
$324,100
$308,000 - $340,000
$2,339/mo
Price history
| Date | Event | Price |
|---|---|---|
| 10/16/2026 | Contingent | $329,900$227/sqft |
Source:  WIREX MLS #1981654 Report a problem | ||
| 10/14/2026 | Price change | $329,900-2.9%$227/sqft |
Source: WIREX MLS #1981654 Report a problem | ||
| 10/5/2026 | Price change | $339,900-2.9%$233/sqft |
Source: WIREX MLS #1981654 Report a problem | ||
| 9/22/2026 | Listed for sale | $349,900+371.6%$240/sqft |
Source: WIREX MLS #1981654 Report a problem | ||
| 8/28/2012 | Sold | $74,200$51/sqft |
Source: Public Record Report a problem | ||
Public tax history
| Year | Property taxes | Tax assessment |
|---|---|---|
| 2025 | $5,018 +6.5% | $320,800 +3.6% |
| 2024 | $4,711 +0.4% | $309,700 +6.3% |
| 2023 | $4,691 +13.5% | $291,400 +9.4% |
| 2022 | $4,135 -0.1% | $266,400 +9.5% |
| 2021 | $4,139 +313.9% | $243,200 +20.5% |
| 2020 | $1,000 -73% | $201,900 |
| 2019 | $3,710 +10.9% | $201,900 +16.5% |
| 2018 | $3,345 +0.1% | $173,300 |
| 2017 | $3,341 -2.2% | $173,300 -0.7% |
| 2016 | $3,417 | $174,500 |
| 2015 | $3,417 +4.2% | $174,500 |
| 2014 | $3,278 -8.9% | $174,500 |
| 2013 | $3,599 -4.1% | $174,500 |
| 2012 | $3,753 +2.9% | $174,500 -13.7% |
| 2011 | $3,648 +3.2% | $202,100 |
| 2010 | $3,534 +1.7% | $202,100 |
| 2009 | $3,477 +3.4% | $202,100 |
| 2008 | $3,361 +3.1% | $202,100 |
| 2007 | $3,260 -3.6% | $202,100 |
| 2006 | $3,384 +10.6% | $202,100 +44.7% |
| 2005 | $3,058 +0.9% | $139,700 |
| 2004 | $3,030 +3.9% | $139,700 |
| 2003 | $2,917 +5.5% | $139,700 |
| 2002 | $2,766 -3.3% | $139,700 +19.7% |
| 2001 | $2,860 +5.8% | $116,700 +1.7% |
| 2000 | $2,702 | $114,700 |
Find assessor info on the county website
Monthly payment
Est. payment
Payment breakdown
Explore the cost of this home by adjusting the details. Changes won't be saved.Climate risks
Neighborhood: 53402
Nearby schools
Schools provided by the listing agent
- District: Racine
Source: WIREX MLS. This data may not be complete. We recommend contacting the local school district to confirm school assignments for this home.
Similar homes
- $335,0003 bd2 ba1.8k sqft2940 Lake Vista COURT, Racine, WI 53402Active
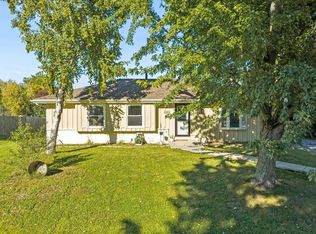 MLS ID #1983385, Thaer Bitar. WIREX MLS
- $325,0003 bd2 ba1.3k sqft6901 Middle ROAD, Racine, WI 53402Active
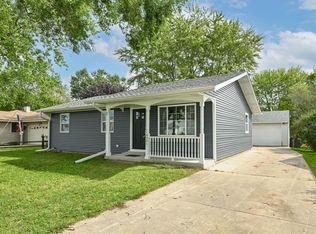 MLS ID #1981304, Christine Rohr-Caponigro. WIREX MLS
- $339,9003 bd1 ba1k sqft2530 Marigold COURT, Racine, WI 53402Active
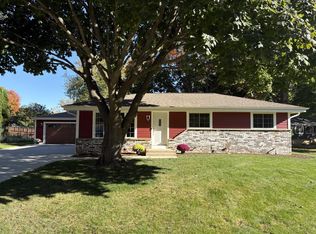 MLS ID #1985400, Ronald Kelly. WIREX MLS
- $349,9003 bd2 ba1.4k sqft545 4 1/2 Mile ROAD, Racine, WI 53402Active
 MLS ID #1979954, Barbara Schmidt. WIREX MLS
