Discover this impeccably maintained 3-bedroom, 2-bath home on a generous lot. Owned solar, with no lease and no loan, means noticeably lower utility bills from day one. Rich wood floors flow into a refined kitchen with granite countertops and stainless steel appliances, and a classic wood-burning fireplace sets the scene for crackling fires and cozy evenings at home. Upstairs, a versatile loft complements a private primary bedroom and bathroom. The permitted addition is a true retreat, featuring a jacuzzi, sauna, heated floors, and its own climate control. Newer mechanicals, reverse osmosis water filtration, and an included washer and dryer add lasting value. Available furnished or unfurnished. Explore the virtual tour, schedule your private showing, and bring your best offer!
Active
$475,000
2733 4 1/2 Mile ROAD, Racine, WI 53402
4beds
2,073sqft
Single Family Residence
Built in 1994
0.45 Acres Lot
$473,300 Zestimate®
$229/sqft
$-- HOA
What's special
Versatile loftIncluded washer and dryerClassic wood-burning fireplaceRefined kitchenStainless steel appliancesRich wood floorsHeated floors
- 19 days
- 621
- 38
Zillow last checked:
Listing updated:
Listed by:
Benjamin Schmid 619-646-7556,
Image Real Estate, Inc.
Source: WIREX MLS,MLS#: 1984172 Originating MLS: Metro MLS
Facts & features
Interior
Bedrooms & bathrooms
- Bedrooms: 4
- Bathrooms: 2
- Full bathrooms: 2
- Main level bedrooms: 2
Primary bedroom
- Level: Upper
- Area: 266
- Dimensions: 19 x 14
Bedroom 2
- Level: Main
- Area: 120
- Dimensions: 12 x 10
Bedroom 3
- Level: Main
- Area: 120
- Dimensions: 12 x 10
Kitchen
- Level: Main
- Area: 247
- Dimensions: 19 x 13
Living room
- Level: Main
- Area: 180
- Dimensions: 15 x 12
Heating
- Natural Gas, Forced Air, In-floor, Radiant, Zoned
Cooling
- Central Air
Appliances
- Included: Dishwasher, Disposal, Dryer, Microwave, Oven, Range, Refrigerator, Washer
Features
- Sauna, Cathedral/vaulted ceiling
- Flooring: Wood
- Basement: Full
Interior area
- Total structure area: 2,073
- Total interior livable area: 2,073 sqft
Video & virtual tour
Property
Parking
- Total spaces: 2
- Parking features: Garage Door Opener, Attached, 2 Car, 1 Space
- Attached garage spaces: 2
Features
- Levels: Two
- Stories: 2
- Has spa: Yes
- Spa features: Private
Lot
- Size: 0.45 Acres
Details
- Additional structures: Garden Shed
- Parcel number: 104042320077010
- Zoning: RES
Construction
Type & style
- Home type: SingleFamily
- Architectural style: Contemporary
- Property subtype: Single Family Residence
Materials
- Vinyl Siding
Condition
- 21+ Years
- New construction: No
- Year built: 1994
Utilities & green energy
- Water: Public
Community & HOA
Location
- Region: Racine
- Municipality: Caledonia
Financial & listing details
- Price per square foot: $229/sqft
- Tax assessed value: $403,200
- Annual tax amount: $6,312
- Date on market: 10/9/2026
- Inclusions: Washer, Dryer, Refrigerator, Dishwasher, Microwave, Jacuzzi And Sauna.
Estimated market value
$473,300
$450,000 - $497,000
$2,560/mo
Price history
| Date | Event | Price |
|---|---|---|
| 10/9/2026 | Listed for sale | $475,000-9.5%$229/sqft |
Source:  WIREX MLS #1984172 Report a problem | ||
| 10/9/2026 | Listing removed | $525,000$253/sqft |
Source: WIREX MLS #1982255 Report a problem | ||
| 9/26/2026 | Listed for sale | $525,000+196.6%$253/sqft |
Source: WIREX MLS #1982255 Report a problem | ||
| 11/16/2006 | Sold | $177,000$85/sqft |
Source: Public Record Report a problem | ||
Public tax history
| Year | Property taxes | Tax assessment |
|---|---|---|
| 2025 | $6,312 +8.5% | $403,200 +5.5% |
| 2024 | $5,818 +1% | $382,000 +7.2% |
| 2023 | $5,761 +14.4% | $356,500 +10.1% |
| 2022 | $5,033 -0.6% | $323,900 +9.3% |
| 2021 | $5,062 | $296,400 +18.6% |
| 2020 | -- | $249,900 |
| 2019 | $4,598 +28.4% | $249,900 +35.3% |
| 2018 | $3,581 +0.2% | $184,700 |
| 2017 | $3,573 -3.4% | $184,700 -1.9% |
| 2016 | $3,699 | $188,200 |
| 2015 | $3,699 +4.2% | $188,200 |
| 2014 | $3,549 -11.1% | $188,200 |
| 2013 | $3,994 -3.6% | $188,200 |
| 2012 | $4,142 +1.2% | $188,200 -15.3% |
| 2011 | $4,093 +3.4% | $222,200 |
| 2010 | $3,959 +1.9% | $222,200 |
| 2009 | $3,885 +6.8% | $222,200 +3.3% |
| 2008 | $3,638 +3% | $215,000 |
| 2007 | $3,533 +0.5% | $215,000 |
| 2006 | $3,516 -14.4% | $215,000 +22.7% |
| 2005 | $4,107 +2% | $175,200 |
| 2004 | $4,026 +14% | $175,200 |
| 2003 | $3,530 +5.1% | $175,200 |
| 2002 | $3,357 +5.8% | $175,200 +31.7% |
| 2001 | $3,174 +4.1% | $133,000 |
| 2000 | $3,050 | $133,000 |
Find assessor info on the county website
Monthly payment
Est. payment
Payment breakdown
Explore the cost of this home by adjusting the details. Changes won't be saved.Climate risks
Neighborhood: 53402
Nearby schools
Schools provided by the listing agent
- District: Racine
Source: WIREX MLS. This data may not be complete. We recommend contacting the local school district to confirm school assignments for this home.

Similar homes
- $470,0004 bd3 ba1.8k sqft2607 5 Mile ROAD, Racine, WI 53402Active
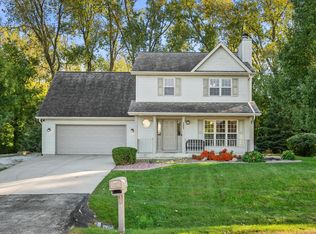 MLS ID #1984116, Ricky Kuiper. WIREX MLS
- $399,0004 bd3 ba2.2k sqft5630 Rachel GLEN, Racine, WI 53402Active
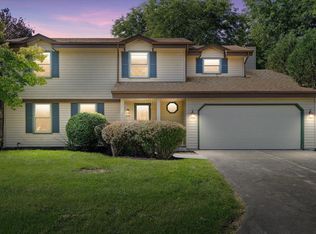 MLS ID #1982541, Emily Corr. WIREX MLS
- $529,0003 bd2 ba2.2k sqft1308 5 Mile ROAD, Racine, WI 53402Active
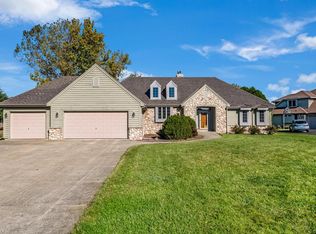 MLS ID #1983918, Jonathan Waldron. WIREX MLS
- $429,0004 bd3 ba2.9k sqft1106 Hialeah DRIVE, Racine, WI 53402Active
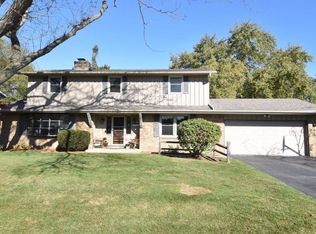 MLS ID #1985684, Kristina Beier. WIREX MLS
