Welcome to 2607 5 Mile Rd! Located in a great neighborhood with mature trees, this well-kept home offers comfortable living space throughout the main level. The updated kitchen features granite countertops and plenty of room for everyday use. Out back, you'll find a private yard with a nice deck, perfect for relaxing or entertaining. Additional highlights include a newer furnace and A/C. Great location with plenty to offer!
Active
$470,000
2607 5 Mile ROAD, Racine, WI 53402
4beds
1,843sqft
Single Family Residence
Built in 2003
0.33 Acres Lot
$469,600 Zestimate®
$255/sqft
$-- HOA
What's special
Updated kitchenPrivate yardNice deckGranite countertops
- 18 days
- 513
- 39
Zillow last checked:
Listing updated:
Listed by:
Ricky Kuiper 262-308-7483,
Keller Williams Milwaukee South Shore
Source: WIREX MLS,MLS#: 1984116 Originating MLS: Metro MLS
Facts & features
Interior
Bedrooms & bathrooms
- Bedrooms: 4
- Bathrooms: 3
- Full bathrooms: 2
- 1/2 bathrooms: 1
Primary bedroom
- Level: Upper
- Area: 182
- Dimensions: 14 x 13
Bedroom 2
- Level: Upper
- Area: 120
- Dimensions: 12 x 10
Bedroom 3
- Level: Upper
- Area: 120
- Dimensions: 12 x 10
Bedroom 4
- Level: Upper
- Area: 192
- Dimensions: 16 x 12
Bathroom
- Features: Master Bedroom Bath: Walk-In Shower, Shower Over Tub
Dining room
- Level: Main
- Area: 140
- Dimensions: 14 x 10
Kitchen
- Level: Main
- Area: 187
- Dimensions: 17 x 11
Living room
- Level: Main
- Area: 247
- Dimensions: 19 x 13
Heating
- Natural Gas, Forced Air
Cooling
- Central Air
Appliances
- Included: Dishwasher, Disposal, Dryer, Microwave, Oven, Range, Refrigerator, Washer
Features
- Basement: 8'+ Ceiling,Full,Concrete
Interior area
- Total structure area: 1,843
- Total interior livable area: 1,843 sqft
Property
Parking
- Total spaces: 2
- Parking features: Attached, 2 Car
- Attached garage spaces: 2
Features
- Levels: Two
- Stories: 2
- Patio & porch: Deck
Lot
- Size: 0.33 Acres
Details
- Additional structures: Garden Shed
- Parcel number: 104042317700290
- Zoning: RES
Construction
Type & style
- Home type: SingleFamily
- Architectural style: Contemporary
- Property subtype: Single Family Residence
Materials
- Vinyl Siding
Condition
- 21+ Years
- New construction: No
- Year built: 2003
Utilities & green energy
- Sewer: Public Sewer
- Water: Public
Community & HOA
Location
- Region: Racine
- Municipality: Caledonia
Financial & listing details
- Price per square foot: $255/sqft
- Tax assessed value: $395,700
- Annual tax amount: $6,194
- Date on market: 10/9/2026
- Inclusions: Stove, Refrigerator, Dishwasher, Disposal, Microwave, Window Treatments, Washer, Dryer, Shed
- Exclusions: Electric Car Charger
Estimated market value
$469,600
$446,000 - $493,000
$2,664/mo
Price history
| Date | Event | Price |
|---|---|---|
| 10/9/2026 | Listed for sale | $470,000+23.7%$255/sqft |
Source:  WIREX MLS #1984116 Report a problem | ||
| 6/21/2023 | Sold | $380,000+1.3%$206/sqft |
Source: WIREX MLS #1833786 Report a problem | ||
| 5/12/2023 | Pending sale | $375,000$203/sqft |
Source: WIREX MLS #1833786 Report a problem | ||
| 5/11/2023 | Listed for sale | $375,000$203/sqft |
Source: WIREX MLS #1833786 Report a problem | ||
Public tax history
| Year | Property taxes | Tax assessment |
|---|---|---|
| 2025 | $6,194 +1.8% | $395,700 -0.9% |
| 2024 | $6,084 +11.8% | $399,400 +18.4% |
| 2023 | $5,444 +10.7% | $337,200 +6.5% |
| 2022 | $4,919 +5.9% | $316,600 +16.2% |
| 2021 | $4,646 | $272,400 +14.7% |
| 2020 | -- | $237,400 |
| 2019 | $4,366 +7% | $237,400 +13.6% |
| 2018 | $4,082 +0.4% | $208,900 |
| 2017 | $4,065 +4.6% | $208,900 +5.9% |
| 2016 | $3,885 | $197,200 |
| 2015 | $3,885 +4.2% | $197,200 |
| 2014 | $3,727 -13.5% | $197,200 |
| 2013 | $4,310 +1.6% | $197,200 |
| 2012 | $4,244 -0.7% | $197,200 -16.7% |
| 2011 | $4,275 -1.3% | $236,700 |
| 2010 | $4,330 +6.4% | $236,700 |
| 2009 | $4,071 +3.6% | $236,700 |
| 2008 | $3,931 +3.1% | $236,700 |
| 2007 | $3,811 +0.8% | $236,700 |
| 2006 | $3,780 -2.6% | $236,700 +26.4% |
| 2005 | $3,880 +3.9% | $187,200 +2.1% |
| 2004 | $3,736 +348.2% | $183,300 +366.4% |
| 2003 | $834 | $39,300 |
Find assessor info on the county website
Monthly payment
Est. payment
Payment breakdown
Explore the cost of this home by adjusting the details. Changes won't be saved.Climate risks
Neighborhood: 53402
Nearby schools
Schools provided by the listing agent
- Elementary: O Brown
- Middle: Jerstad-Agerholm
- High: Horlick
- District: Racine
Source: WIREX MLS. This data may not be complete. We recommend contacting the local school district to confirm school assignments for this home.

Similar homes
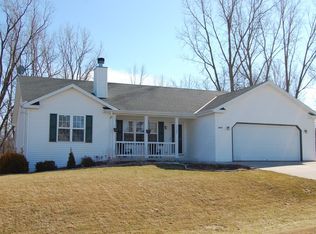
- $475,0004 bd2 ba2k sqft2733 4 1/2 Mile ROAD, Racine, WI 53402Active
 MLS ID #1984172, Benjamin Schmid. WIREX MLS
- $529,0003 bd2 ba2.2k sqft1308 5 Mile ROAD, Racine, WI 53402Active
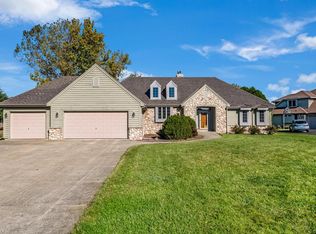 MLS ID #1983918, Jonathan Waldron. WIREX MLS
- $399,9004 bd2 ba2k sqft2117 Newberry LANE, Racine, WI 53402Active
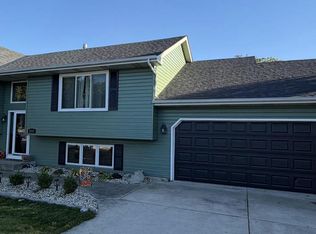 MLS ID #1983027, Adam Troestler. WIREX MLS
- $399,0004 bd3 ba2.2k sqft5630 Rachel GLEN, Racine, WI 53402Active
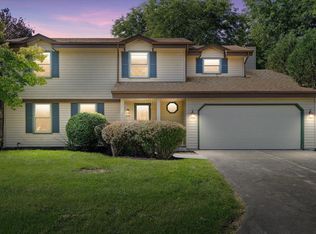 MLS ID #1982541, Emily Corr. WIREX MLS
