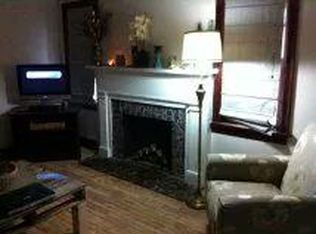
Welcome to 2035 E Dickinson Avenue in Decatur! This home offers comfortable living with plenty of space to spread out! Inside to find inviting living areas, a functional kitchen with warm wood cabinetry, and generously sized rooms throughout. The finished lower level provides additional living and entertaining space, complete with a cozy brick fireplace. Outside, enjoy a spacious yard, patio area, and the convenience of an attached garage. With a versatile layout and room to make it your own, this home has so much to offer.
Under contract
$115,000
2035 E Dickinson Ave, Decatur, IL 62521
4beds
1,873sqft
Single Family Residence
Built in 1900
3,049 Square Feet Lot
$-- Zestimate®
$61/sqft
$-- HOA
What's special
Cozy brick fireplaceAttached garageGenerously sized roomsSpacious yardPatio area
- 15 days
- 807
- 95
Zillow last checked:
Listing updated:
Listed by:
LaShawn Fields 217-356-6100,
KELLER WILLIAMS-TREC
Source: CIBR,MLS#: 6261193 Originating MLS: Central Illinois Board Of REALTORS
Facts & features
Interior
Bedrooms & bathrooms
- Bedrooms: 4
- Bathrooms: 3
- Full bathrooms: 2
- 1/2 bathrooms: 1
Bedroom
- Level: Main
- Dimensions: 7 x 10
Bedroom
- Level: Upper
- Dimensions: 12 x 13
Bedroom
- Level: Upper
- Dimensions: 9 x 14
Bedroom
- Level: Lower
- Dimensions: 9 x 11
Other
- Level: Upper
- Dimensions: 8 x 9
Other
- Level: Lower
- Dimensions: 9 x 4
Half bath
- Level: Main
- Dimensions: 4 x 5
Kitchen
- Level: Main
- Dimensions: 14 x 9
Laundry
- Level: Main
- Dimensions: 8 x 9
Living room
- Level: Main
- Dimensions: 18 x 17
Other
- Level: Lower
- Dimensions: 18 x 12
Recreation
- Level: Lower
- Dimensions: 18 x 14
Heating
- Gas
Cooling
- Central Air
Appliances
- Included: Disposal, Gas Water Heater, Range, Refrigerator, Range Hood
Features
- Fireplace, Pantry
- Basement: Unfinished,Partial,Sump Pump
- Number of fireplaces: 1
- Fireplace features: Wood Burning
Interior area
- Total structure area: 1,873
- Total interior livable area: 1,873 sqft
- Finished area above ground: 1,355
- Finished area below ground: 0
Property
Parking
- Total spaces: 1
- Parking features: Attached, Garage
- Attached garage spaces: 1
Features
- Levels: Three Or More,Multi/Split
- Stories: 3
- Exterior features: Shed
Lot
- Size: 3,049 Square Feet
Details
- Additional structures: Shed(s)
- Parcel number: 041224132002
- Zoning: RES
- Special conditions: None
Construction
Type & style
- Home type: SingleFamily
- Architectural style: Tri-Level
- Property subtype: Single Family Residence
Materials
- Vinyl Siding
- Foundation: Basement
- Roof: Shingle
Condition
- Year built: 1900
Utilities & green energy
- Sewer: Public Sewer
- Water: Public
Community & HOA
Location
- Region: Decatur
Financial & listing details
- Price per square foot: $61/sqft
- Tax assessed value: $19,986
- Annual tax amount: $1,441
- Date on market: 10/15/2026
- Cumulative days on market: 16 days
- Road surface type: Concrete
Estimated market value
Not available
Estimated sales range
Not available
Not available
Price history
| Date | Event | Price |
|---|---|---|
| 10/18/2026 | Contingent | $115,000$61/sqft |
Source:  CIBR #6261193 Report a problem | ||
| 10/15/2026 | Listed for sale | $115,000+71.6%$61/sqft |
Source: CIBR #6261193 Report a problem | ||
| 11/1/2002 | Sold | $67,000$36/sqft |
Source: Agent Provided Report a problem | ||
Public tax history
| Year | Property taxes | Tax assessment |
|---|---|---|
| 2024 | $1,354 +2.5% | $19,986 +3.7% |
| 2023 | $1,322 +12.3% | $19,278 +10.1% |
| 2022 | $1,177 +10.5% | $17,506 +7.1% |
| 2021 | $1,065 -0.2% | $16,349 +3.8% |
| 2020 | $1,067 +2.6% | $15,746 +1% |
| 2019 | $1,040 -14.2% | $15,590 -11% |
| 2018 | $1,212 -35.6% | $17,515 -2.6% |
| 2017 | $1,884 -1.9% | $17,983 -1% |
| 2016 | $1,919 +58.5% | $18,166 +1.8% |
| 2015 | $1,211 +8.2% | $17,845 +1% |
| 2014 | $1,119 -5% | $17,668 -3.6% |
| 2013 | $1,177 -2% | $18,332 -3% |
| 2012 | $1,202 | $18,899 |
| 2011 | -- | $18,899 -5.4% |
| 2010 | -- | $19,983 |
| 2009 | -- | $19,983 -10.2% |
| 2006 | -- | $22,248 |
| 2005 | -- | $22,248 |
Find assessor info on the county website
Monthly payment
Est. payment
Payment breakdown
Explore the cost of this home by adjusting the details. Changes won't be saved.Climate risks
Neighborhood: 62521
Nearby schools
Schools provided by the listing agent
- District: Decatur Dist 61
Source: CIBR. This data may not be complete. We recommend contacting the local school district to confirm school assignments for this home.
Similar homes
- $112,0003 bd2 ba1.3k sqft1165 E Cleveland Ave, Decatur, IL 62521New
 MLS ID #12794877, Lincoln Lee, The Real Estate Group,Inc. MRED as distributed by MLS GRID
- $125,0003 bd2 ba1.7k sqft148 Phillips Dr, Decatur, IL 62521For Sale
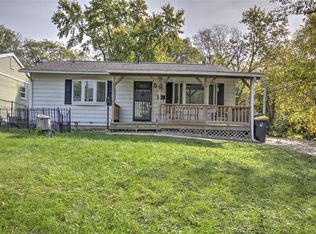 MLS ID #6261212, Jessica Proctor. CIBR
- $116,4903 bd1 ba940 sqft1827 Shady Crest St, Decatur, IL 62521For Sale
 MLS ID #6261249, Megan Jesse. CIBR
- $115,0003 bd2 ba1.1k sqft3234 E Fulton Ave, Decatur, IL 62521For Sale
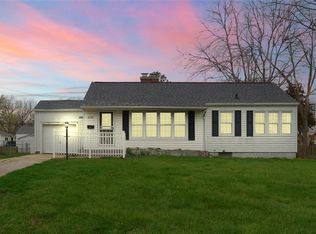 MLS ID #6260527, Tish Evans. CIBR
