Welcome to 204 W Collins Street where modern farmhouse style meets everyday comfort in the Heart of Decatur, Texas! This stunning home boasts a clean white exterior accented by warm wood columns and rustic gable trusses, creating instant curb appeal! Featuring three bedrooms, two full bathrooms and a thoughtful layout offering a seamless flow between living, dining and kitchen. Perfect for entertaining! Kitchen has center island, walk in pantry and an abundance of cabinetry. Private master suite located on the second level complete with a spacious closet, dual vanities and an oversized shower. This home is filled with tons of storage and elegant custom finishes! This home offers both Style & Convenience. Don't miss your chance to own this Beautifully Crafted Home in a Prime Location!
For sale
$389,000
204 W Collins St, Decatur, TX 76234
3beds
1,760sqft
:
Get pre-qualified$2,679/mo
Single Family Residence
Built in 2025
5,793 Square Feet Lot
$-- Zestimate®
$221/sqft
$-- HOA
What's special
Three bedroomsTons of storageSpacious closetClean white exteriorWarm wood columnsRustic gable trussesDual vanities
- 19 days |
- 277 |
- 14 |
Likely to sell faster than
Zillow last checked:
Listing updated:
Listed by:
Krisha Hesteande 0643271 817-988-2817,
Post Oak Realty West 940-384-7355
Source: NTREIS,MLS#: 21326271
Facts & features
Interior
Bedrooms & bathrooms
- Bedrooms: 3
- Bathrooms: 2
- Full bathrooms: 2
Primary bedroom
- Features: Ceiling Fan(s), Linen Closet, Separate Shower, Walk-In Closet(s)
- Level: Second
- Dimensions: 13 x 15
Bedroom
- Features: Ceiling Fan(s), Split Bedrooms, Walk-In Closet(s)
- Level: First
- Dimensions: 11 x 11
Bedroom
- Features: Ceiling Fan(s), Split Bedrooms, Walk-In Closet(s)
- Level: First
- Dimensions: 12 x 11
Kitchen
- Features: Built-in Features, Eat-in Kitchen, Kitchen Island, Pantry, Walk-In Pantry
- Level: First
- Dimensions: 19 x 11
Living room
- Features: Ceiling Fan(s), Fireplace
- Level: First
- Dimensions: 16 x 26
Heating
- Central, Electric
Cooling
- Central Air, Ceiling Fan(s), Electric
Appliances
- Included: Dishwasher, Electric Cooktop, Microwave
Features
- Chandelier, Decorative/Designer Lighting Fixtures, Eat-in Kitchen, Kitchen Island, Open Floorplan, Pantry, Vaulted Ceiling(s), Walk-In Closet(s)
- Flooring: Luxury Vinyl Plank
- Has basement: No
- Number of fireplaces: 1
- Fireplace features: Electric
Interior area
- Total interior livable area: 1,760 sqft
Video & virtual tour
Property
Parking
- Total spaces: 2
- Parking features: Asphalt, Garage Faces Front, Garage, Garage Door Opener
- Attached garage spaces: 2
Features
- Levels: Two
- Stories: 2
- Patio & porch: Covered
- Pool features: None
- Fencing: Privacy,Wood
Lot
- Size: 5,793 Square Feet
- Features: Interior Lot
Details
- Parcel number: 792666
Construction
Type & style
- Home type: SingleFamily
- Architectural style: Contemporary/Modern,Detached
- Property subtype: Single Family Residence
Materials
- Foundation: Slab
- Roof: Composition
Condition
- Year built: 2025
Utilities & green energy
- Sewer: Public Sewer
- Water: Public
- Utilities for property: Sewer Available, Water Available
Community & HOA
Community
- Security: Smoke Detector(s)
- Subdivision: None
HOA
- Has HOA: No
Location
- Region: Decatur
Financial & listing details
- Price per square foot: $221/sqft
- Date on market: 7/9/2026
- Cumulative days on market: 396 days
- Exclusions: Buyer and buyer's agent to verify all info contained.
Estimated market value
Not available
Estimated sales range
Not available
Not available
Price history
| Date | Event | Price |
|---|---|---|
| 7/9/2026 | Listed for sale | $389,000$221/sqft |
Source: NTREIS #21326271 Report a problem | ||
| 7/7/2026 | Listing removed | $389,000$221/sqft |
Source: NTREIS #20981120 Report a problem | ||
| 5/29/2026 | Price change | $389,000-2.5%$221/sqft |
Source: NTREIS #20981120 Report a problem | ||
| 3/2/2026 | Price change | $399,000-3.6%$227/sqft |
Source: NTREIS #20981120 Report a problem | ||
| 1/9/2026 | Price change | $414,000-2.4%$235/sqft |
Source: NTREIS #20981120 Report a problem | ||
| 12/2/2025 | Price change | $424,000-1.2%$241/sqft |
Source: NTREIS #20981120 Report a problem | ||
| 9/22/2025 | Price change | $429,000-1.2%$244/sqft |
Source: NTREIS #20981120 Report a problem | ||
| 8/20/2025 | Price change | $434,000-1.1%$247/sqft |
Source: NTREIS #20981120 Report a problem | ||
| 6/25/2025 | Listed for sale | $439,000$249/sqft |
Source: NTREIS #20981120 Report a problem | ||
Public tax history
Tax history is unavailable.
Monthly payment
Est. payment
Payment breakdown
Explore the cost of this home by adjusting the details. Changes won't be saved.Climate risks
Neighborhood: South Decatur
Nearby schools
GreatSchools rating
- 8/10Young Elementary SchoolGrades: PK-5Distance: 3 mi
- 6/10McCarroll Middle SchoolGrades: 6-8Distance: 1 mi
- 5/10Decatur High SchoolGrades: 9-12Distance: 1.1 mi
Schools provided by the listing agent
- Elementary: Young
- Middle: Mccarroll,Decatur
- High: Decatur
- District: Decatur ISD
Source: NTREIS. This data may not be complete. We recommend contacting the local school district to confirm school assignments for this home.
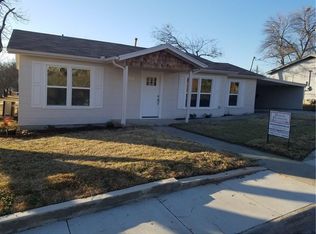
- $256,400-- bd2 ba1.4k sqft704 S State St, Decatur, TX 76234Off Market
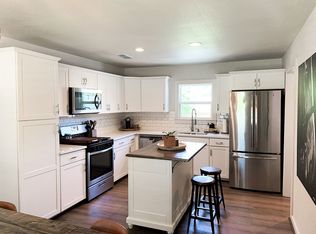
- $77,2504 bd3 ba1.4k sqft704 S State St, Decatur, TX 76234Off Market
- $250,800-- bd2 ba1.1k sqft296 W Collins St, Decatur, TX 76234Off Market
- $180,400-- bd1 ba896 sqft702 S State St, Decatur, TX 76234Off Market
- $245,500-- bd2 ba1.1k sqft297 W Carpenter St, Decatur, TX 76234Off Market
- $193,300-- bd1 ba1k sqft800 S State St, Decatur, TX 76234Off Market
- $252,500-- bd2 ba1.2k sqft300 W Collins St, Decatur, TX 76234Off Market
- $245,2003 bd2 ba1.1k sqft301 W Carpenter St, Decatur, TX 76234Off Market
A local agent can set up tours, give advice and negotiate with sellers.
Similar homes
- $420,5004 bd3 ba1.9k sqft905 N Trinity St, Decatur, TX 76234For Sale
 MLS ID #21223179, Graciela Carrillo. NTREIS
 - $330,0003 bd2 ba1.8k sqft700 N Church St, Decatur, TX 76234For Sale
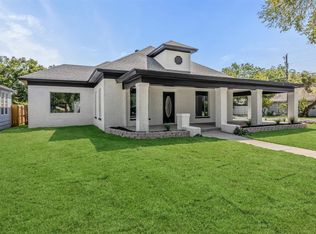 MLS ID #21147604, Jennifer Ashworth. NTREIS
 - $485,0003 bd3 ba1.9k sqft6093 S Fm 730, Decatur, TX 76234For Sale
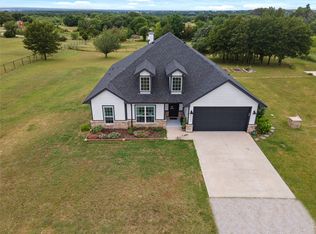 MLS ID #21276750, Jordan Davis. NTREIS
 - $579,0004 bd3 ba2.2k sqft300 County Road 3141, Decatur, TX 76234For Sale
 MLS ID #21326241, Krisha Hesteande. NTREIS
 - $365,9004 bd2 ba1.6k sqft2106 Briarwood Dr, Bridgeport, TX 76426For SaleMLS ID #21243745, Ben Caballero. NTREIS
- $495,0003 bd2 ba1.8k sqft340 Red Baron Dr, Rhome, TX 76078For SaleMLS ID #21340156, Steven Bloomquist. NTREIS
- $539,9003 bd3 ba2.5k sqft108 High Meadows Ct, Decatur, TX 76234For SaleMLS ID #21203309, Sharon Vaughn. NTREIS
- $385,9004 bd2 ba1.7k sqft2110 Briarwood Dr, Bridgeport, TX 76426For SaleMLS ID #21120644, Ben Caballero. NTREIS
- $365,0003 bd2 ba2.2k sqft105 Runaway Bay Dr, Runaway Bay, TX 76426For SaleMLS ID #21237454, Jazzmin Andrade. NTREIS
- $375,0003 bd2 ba1.8k sqft648 Half Moon Way, Bridgeport, TX 76426For SaleMLS ID #21324423, Tomie Fox. NTREIS
- $395,0004 bd2 ba2k sqft915 Timber Ridge Dr, Justin, TX 76247For SaleMLS ID #21321640, Coltin Sherrell. NTREIS
- $449,9003 bd2 ba2.2k sqft230 Clairmont Dr, Ponder, TX 76259For SaleMLS ID #21342021, Deana Alvarado. NTREIS
- $555,0004 bd3 ba2.5k sqft7421 Autumn Grove Ln, Ponder, TX 76259For SaleMLS ID #21339368, Ashton Young. NTREIS
- from $406,9903 bd2 ba1.8k sqftPlan 1519 Plan, Reunion 50s, Rhome, TX 76078New ConstructionAmerican Legend Homes
- $399,9003 bd2 ba1.9k sqft215 Buffalo Blvd, Rhome, TX 76078For SaleMLS ID #21283420, Jose Becerra. NTREIS
- $439,0004 bd4 ba2k sqft121 County Road 3471, Paradise, TX 76073For SaleMLS ID #21267477, Robert Delange. NTREIS
- $399,9993 bd4 ba2.1k sqft6837 Briar Rd, Azle, TX 76020For SaleMLS ID #21149233, Sheryl Sears. NTREIS
- $394,0003 bd2 ba1.7k sqft162 Palo Duro Bnd, Rhome, TX 76078For SaleMLS ID #21274855, Shelly Harrison. NTREIS
- $366,9553 bd2 ba1.7k sqft510 Palmetto Ct, Runaway Bay, TX 76426For SaleMLS ID #21146245, Micki Keith. NTREIS
- $325,0004 bd2 ba1.9k sqft1207 Butterfield St, Bridgeport, TX 76426For SaleMLS ID #21230230, Sheila Larson. NTREIS
