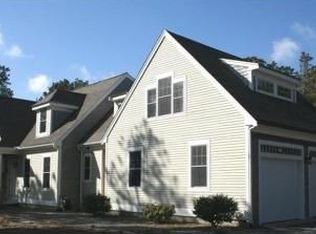
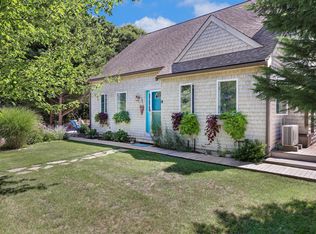
4 bedroom, 3 1/2 bath 3000 sf Post and beam 1982, Ideal location, Quiet neighborhood, Surrounded by nature, Cape cod national seashore and beaches, Summer community. Renovated 2026 bathrooms, kitchen HVAC, flooring and finishes. Interior renovation can still be customized.
For sale
$1,850,000
205 Blue Heron Road, Wellfleet, MA 02667
4beds
2,976sqft
Single Family Residence
Built in 1982
0.53 Acres Lot
$1,783,500 Zestimate®
$622/sqft
$-- HOA
What's special
Post and beamSurrounded by nature
- 203 days
- 243
- 6
Zillow last checked:
Listing updated:
Listed by:
Derek J Greene 888-278-5840,
The Greene Realty Group
Source: CCIMLS,MLS#: 22601154
Facts & features
Interior
Bedrooms & bathrooms
- Bedrooms: 4
- Bathrooms: 4
- Full bathrooms: 3
- 1/2 bathrooms: 1
Heating
- Oil, Solar
Appliances
- Included: Dishwasher, Microwave, Electric Range, Refrigerator, Washer, Oil, Other
- Laundry: Electric Dryer, Electric Dryer Hookup, Washer Hookup
Features
- HU Cable TV, Walk-In Closet(s)
- Flooring: Hardwood
- Basement: Partial
- Number of fireplaces: 1
Interior area
- Total structure area: 2,976
- Total interior livable area: 2,976 sqft
Property
Parking
- Total spaces: 4
- Parking features: Driveway, Paved
- Attached garage spaces: 1
- Has uncovered spaces: Yes
Features
- Stories: 3
- Patio & porch: Deck, Porch
- Exterior features: Garden
- Waterfront features: Waterview
Lot
- Size: 0.53 Acres
- Features: Corner Lot, Gentle Sloping, Wooded, Views
Details
- Parcel number: WELL M:041.0 B:0032 L:0000.0
- Special conditions: Entry Only/Limited Service
Construction
Type & style
- Home type: SingleFamily
- Property subtype: Single Family Residence
Materials
- Shingle Siding
- Roof: Asphalt
Condition
- Year built: 1982
Utilities & green energy
- Water: Well
Community & HOA
Location
- Region: Wellfleet
Financial & listing details
- Price per square foot: $622/sqft
- Tax assessed value: $1,293,600
- Annual tax amount: $9,197
- Date on market: 4/2/2026
- Cumulative days on market: 204 days
Estimated market value
$1,783,500
$1.69M - $1.87M
$3,579/mo
Price history
| Date | Event | Price |
|---|---|---|
| 10/1/2026 | Listed for sale | $1,850,000+12.1%$622/sqft |
Source:  CCIMLS #22601154 Report a problem CCIMLS #22601154 Report a problem | ||
| 4/2/2026 | Listed for sale | $1,650,000$554/sqft |
Source: CCIMLS #22601154 Report a problem | ||
Public tax history
| Year | Property taxes | Tax assessment |
|---|---|---|
| 2025 | $9,197 +6.7% | $1,293,600 +2.5% |
| 2024 | $8,618 +11.9% | $1,261,800 +14% |
| 2023 | $7,701 +17.9% | $1,106,400 +31.8% |
| 2022 | $6,531 +19.6% | $839,500 +20.8% |
| 2021 | $5,461 +4.2% | $694,800 +2.8% |
| 2020 | $5,240 +3.6% | $676,100 +3.4% |
| 2019 | $5,056 +12.3% | $654,100 +4.3% |
| 2018 | $4,503 +7.3% | $627,200 +1.3% |
| 2017 | $4,197 +0.1% | $619,100 +0.9% |
| 2016 | $4,192 +2.4% | $613,800 +1.7% |
| 2015 | $4,094 +0.4% | $603,800 -0.7% |
| 2014 | $4,076 +6.6% | $608,300 +1.9% |
| 2013 | $3,825 +6.9% | $596,800 +2.1% |
| 2012 | $3,578 +0.5% | $584,600 |
| 2011 | $3,560 -0.7% | $584,600 -0.7% |
| 2010 | $3,585 +6.2% | $588,600 -10.7% |
| 2009 | $3,376 +3.2% | $659,300 -4.8% |
| 2008 | $3,270 +5.8% | $692,800 +0.8% |
| 2007 | $3,092 +5.7% | $687,200 +7.8% |
| 2006 | $2,926 -2.1% | $637,400 +3% |
| 2005 | $2,989 +0.2% | $618,900 +0.4% |
| 2004 | $2,984 -4.9% | $616,500 +28.5% |
| 2003 | $3,138 +21.5% | $479,800 +26.7% |
| 2001 | $2,583 +1.6% | $378,800 +40.5% |
| 2000 | $2,543 | $269,700 |
Find assessor info on the county website
Monthly payment
Est. payment
Payment breakdown
Explore the cost of this home by adjusting the details. Changes won't be saved.Climate risks
Neighborhood: 02667
Similar homes
- $1,750,0004 bd2 ba1.5k sqft1005 3rd Avenue, Wellfleet, MA 02667For Sale

 MLS ID #22602188, Day - Logan Group, Kinlin Grover Compass. CCIMLS
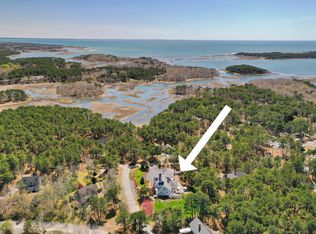
 - $1,895,0005 bd5 ba4k sqft40 Leilla Rich Drive, Wellfleet, MA 02667For Sale
 MLS ID #22502115, Christa Zevitas, Berkshire Hathaway HomeServices Robert Paul Properties. CCIMLS
 - $1,995,0003 bd3 ba2.3k sqft300 Paine Hollow Road, Wellfleet, MA 02667For Sale
 MLS ID #22603268, The Narrowland Group, Berkshire Hathaway HomeServices Robert Paul Properties. CCIMLS
 - $2,195,0003 bd4 ba3.6k sqft15 Capt Bellamy Road, Wellfleet, MA 02667For Sale
 MLS ID #22603847, Nate Butera, Gibson Sotheby's International Realty. CCIMLS
 - $1,545,0004 bd4 ba3.3k sqft256 Browns Neck Road, Wellfleet, MA 02667For SaleMLS ID #22601119, The Narrowland Group, Berkshire Hathaway HomeServices Robert Paul Properties. CCIMLS
- $2,650,0004 bd4 ba3.8k sqft350 Pleasant Point Avenue, Wellfleet, MA 02667For SaleMLS ID #22605124, Emily A Letendre, Vogt Realty Group. CCIMLS
- $1,695,0003 bd4 ba2.7k sqft450 Quason Drive, Eastham, MA 02642For SaleMLS ID #22604694, Lynn McDermott, VIP Real Estate. CCIMLS
- $1,350,0005 bd2 ba2.3k sqft365 Chequessett Neck Road, Wellfleet, MA 02667For SaleMLS ID #22604436, Emily A Letendre, Vogt Realty Group. CCIMLS
- $1,195,0003 bd2 ba2.1k sqft35 Tecumseh Road, Wellfleet, MA 02667For SaleMLS ID #22601142, Dwayne Stefano, Options 153, LLC. CCIMLS
- $2,100,0004 bd5 ba3k sqft120 Maria Road, Eastham, MA 02642For SaleMLS ID #22603871, Sydney Wacht, Greer Real Estate, LLC. CCIMLS
- $1,925,0003 bd2 ba1.4k sqft195 Eldredge Drive, Eastham, MA 02642For SaleMLS ID #22604700, The Eva Scott Group, Gibson Sotheby's International Realty. CCIMLS
- $1,950,0004 bd4 ba2.5k sqft9 Kinnikinnick Road, Truro, MA 02666For SaleMLS ID #22602255, Bruce Katcher, Berkshire Hathaway HomeServices Robert Paul Properties. CCIMLS
- $1,595,0002 bd3 ba3k sqft35 Asa's Road, Eastham, MA 02642For SaleMLS ID #22604689, Donna C Gemborys, William Raveis Real Estate & Home Services. CCIMLS
- $2,149,0004 bd5 ba2.8k sqft435 Herring Brook Road, Eastham, MA 02642For SaleMLS ID #22602892, Jon Clark, Nauset Management. CCIMLS
- $1,895,0004 bd4 ba3.4k sqft37 Autumn Court, Brewster, MA 02631For SaleMLS ID #22603348, DREAM International, Dream Homes & Estates, Inc.. CCIMLS
- $1,500,0003 bd3 ba2k sqft720 Massasoit Road, Eastham, MA 02642For SaleMLS ID #22604470, Bob Sheldon, RE/MAX Real Estate Center. CCIMLS
- $1,589,0003 bd4 ba2.6k sqft20 Kittiwake Lane, Eastham, MA 02642For SaleMLS ID #22505173, Kimberley B Vitale, William Raveis Real Estate & Home Services. CCIMLS
