Welcome to Unit 173 — a charming end-unit townhome tucked into a quiet, tree-lined Burlington complex. With 3 bedrooms, 1.5 baths and approx. 1,256 sq ft of living space, this home offers room to grow and a layout that lives comfortably. Two ductless heat pumps keep the living room and primary bedroom comfortable in every season, while the backyard patio — backing onto trees for extra privacy — is the perfect spot to unwind. Downstairs, the unfinished basement is a blank canvas with laundry and plenty of storage already in place. Underground parking, a friendly community feel, and walking distance to Cavendish Park and Paul A. Fisher Public School round out the appeal. Bring your ideas and make this one your own!
For sale
C$424,900
2050 Upper Middle Rd #173, Burlington, ON L7P 3R9
3beds
1,256sqft
Row/Townhouse, Residential, Condominium
Built in 1978
-- sqft lot
$-- Zestimate®
C$338/sqft
C$784/mo HOA
What's special
- 35 days
- 0
- 0
Zillow last checked:
Listing updated:
Listed by:
Charlie Sarault, Broker,
RE/MAX Twin City Realty Inc.
Source: ITSO,MLS®#: 40856880Originating MLS®#: Cornerstone Association of REALTORS®
Facts & features
Interior
Bedrooms & bathrooms
- Bedrooms: 3
- Bathrooms: 2
- Full bathrooms: 1
- 1/2 bathrooms: 1
- Main level bathrooms: 1
Other
- Features: Walk-in Closet
- Level: Second
- Area: 82.72
- Dimensions: 9ft. 8in. x 9ft. 11in.
Bedroom
- Level: Second
- Area: 205.28
- Dimensions: 12ft. 4in. x 17ft. 5in.
Bedroom
- Level: Second
Bathroom
- Features: 2-Piece
- Level: Main
Bathroom
- Features: 4-Piece
- Level: Second
Dining room
- Level: Main
- Area: 73.54
- Dimensions: 8ft. 9in. x 9ft. 9in.
Foyer
- Level: Main
- Area: 109.26
- Dimensions: 12ft. 6in. x 9ft. 6in.
Kitchen
- Level: Main
- Area: 63.99
- Dimensions: 7ft. 11in. x 9ft. 0in.
Laundry
- Description: Utility room + Laundy
- Level: Basement
Living room
- Level: Main
- Area: 229.86
- Dimensions: 12ft. 6in. x 19ft. 6in.
Recreation room
- Description: Unfinished
- Level: Basement
Heating
- Baseboard, Electric, Heat Pump
Cooling
- None
Features
- None
- Basement: Full,Unfinished
- Has fireplace: No
Interior area
- Total structure area: 1,256
- Total interior livable area: 1,256 sqft
- Finished area above ground: 1,256
Video & virtual tour
Property
Parking
- Total spaces: 4
- Parking features: Other, Covered, Guest
- Garage spaces: 2
- Uncovered spaces: 2
- Details: Assigned Space: P307, P324
Features
- Stories: 2
- Frontage type: South
Lot
- Features: Urban, Highway Access, Park, Place of Worship, Playground Nearby, Public Parking, Public Transit, Quiet Area, Regional Mall, School Bus Route, Schools, Shopping Nearby
Details
- Parcel number: 079790173
- Zoning: RL5-188
Construction
Type & style
- Home type: Townhouse
- Architectural style: Townhouse
- Property subtype: Row/Townhouse, Residential, Condominium
- Attached to another structure: Yes
Materials
- Brick, Concrete, Shingle Siding, Vinyl Siding
- Foundation: Poured Concrete
- Roof: Asphalt Shing
Condition
- 31-50 Years
- New construction: No
- Year built: 1978
Utilities & green energy
- Sewer: Sewer (Municipal)
- Water: Municipal
Community & HOA
HOA
- Has HOA: Yes
- Amenities included: BBQs Permitted, Parking
- Services included: Insurance, Common Elements, Parking, Water
- HOA fee: C$784 monthly
Location
- Region: Burlington
Financial & listing details
- Price per square foot: C$338/sqft
- Annual tax amount: C$2,390
- Date on market: 8/20/2026
- Inclusions: None, None – Sold As-Is As Per Schedule A
- Exclusions: All – Sold As-Is As Per Schedule A
Price history
| Date | Event | Price |
|---|---|---|
| 8/20/2026 | Listed for sale | C$424,900C$338/sqft |
Source: ITSO #40856880 Report a problem | ||
Public tax history
Tax history is unavailable.
Climate risks
Neighborhood: Brant Hills
Nearby schools
GreatSchools rating
No schools nearby
We couldn't find any schools near this home.
Schools provided by the listing agent
- Elementary: Paul A. Fisher(Jk-6), Brant Hills(7,8), St. Mark Ces(Jk-8)
- High: M. M. Robinson, Sacred Heart Of Jesus Ces
Source: ITSO. This data may not be complete. We recommend contacting the local school district to confirm school assignments for this home.
- C$---- bd-- ba-- sqft2050 Upper Middle Rd #170, Burlington, ON L7P3R9Off Market
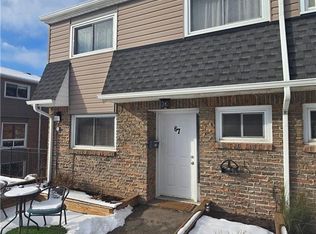
- C$645,0003 bd3 ba1.2k sqft2050 Upper Middle Rd UNIT 67, Burlington, ON L7P3R9Sold
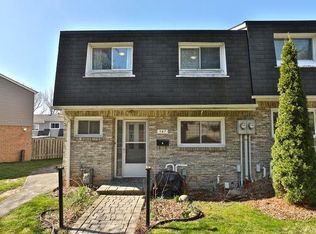
- C$--3 bd2 ba-- sqft2050 Upper Middle Rd #147, Burlington, ON L7P3R9Off Market
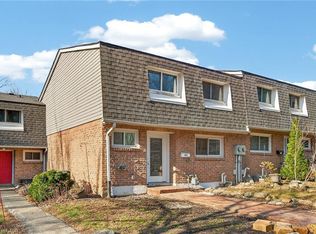
- C$539,9003 bd3 ba1.1k sqft2050 Upper Middle Rd #153, Burlington, ON L7P3R9For Sale
Similar homes
- C$539,9003 bd3 ba1.1k sqft2050 Upper Middle Rd #153, Burlington, ON L7P 3R9For SaleMLS ID #40864841, Gauruv Lall, Salesperson, RE/MAX Escarpment Realty Inc.. ITSO
- C$429,9002 bd2 ba1k sqft4003 Kilmer Dr #412, Burlington, ON L7M 4M1For Sale
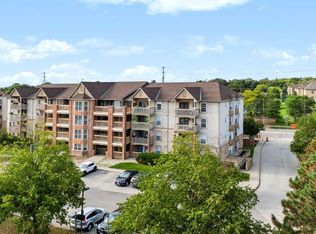 MLS ID #40865973, Sarah Stephenson Logue, Broker of Record, RE/MAX Escarpment Team Logue Realty Inc.. ITSO
 - C$555,0003 bd2 ba1.2k sqft2055 Upper Middle Rd #1507, Burlington, ON L7P 3P4For Sale
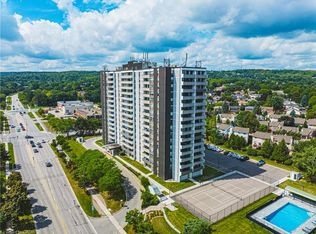 MLS ID #40858801, Patricia Snowdon, Salesperson, RE/MAX Escarpment Realty Inc.. ITSO
 - C$499,9003 bd2 ba1.2k sqft660 Oxford Rd #35, Burlington, ON L7N 3M1For Sale
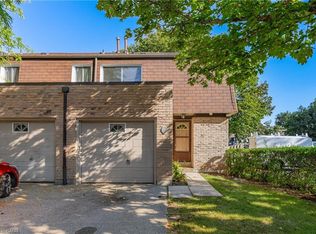 MLS ID #40863035, Leanne Giles, Salesperson, RE/MAX Real Estate Centre Inc.. ITSO
