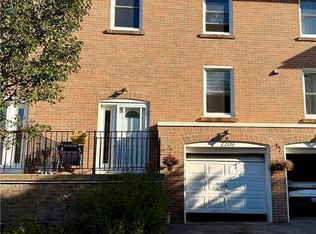
Welcome to this beautifully upgraded 4-bedroom townhome, backing onto the peaceful ravine and creek of Cavendish Park. Enjoy exceptional privacy in your own fully fenced backyard-a wonderful setting to relax, entertain and enjoy nature. Thoughtfully updated (2021) with contemporary finishes and materials, this home offers both style and comfort. The heating and cooling system was upgraded in 2021 to a gas furnace and central air conditioning, replacing the original electric baseboard heating and window A/C. More recent 2026 improvements include a new flagstone walkway, a brand-new front door and new carpeting on the stairs. The bright, open-concept main floor features a modern kitchen (updated in 2023) that flows seamlessly into the dining and living areas, with direct access to the private backyard. A newly renovated 3-piece bathroom (2026) completes the main level. Upstairs, you'll find four generously sized bedrooms and a 4-piece bathroom. Ideally located with shops, plazas, schools, parks and everyday amenities all within walking distance. A stylish, comfortable home offering generous living space, privacy, and a beautiful natural setting.
For sale
C$565,000
2050 Upper Middle Rd #159, Burlington, ON L7P 3R9
4beds
2baths
Townhouse
Built in ----
-- sqft lot
$-- Zestimate®
C$--/sqft
C$840/mo HOA
What's special
Fully fenced backyardContemporary finishes and materialsNew flagstone walkwayBright open-concept main floorModern kitchenFour generously sized bedroomsGenerous living space
- 5 hours
- 7
- 0
Zillow last checked:
Listing updated:
Listed by:
RIGHT AT HOME REALTY INC.
Source: TRREB,MLS®#: W13884836 Originating MLS®#: Toronto Regional Real Estate Board
Originating MLS®#: Toronto Regional Real Estate BoardFacts & features
Interior
Bedrooms & bathrooms
- Bedrooms: 4
- Bathrooms: 2
Bedroom
- Level: Second
- Dimensions: 3.83 x 2.5
Bedroom 2
- Level: Second
- Dimensions: 4.9 x 3.25
Bedroom 3
- Level: Second
- Dimensions: 4.3 x 3.22
Bedroom 4
- Level: Second
- Dimensions: 4.3 x 2.5
Dining room
- Level: Main
- Dimensions: 2.8 x 3.3
Kitchen
- Level: Main
- Dimensions: 3.1 x 3.2
Living room
- Level: Main
- Dimensions: 3.6 x 6.05
Heating
- Forced Air, Gas
Cooling
- Central Air
Appliances
- Included: Water Heater
- Laundry: In Basement
Features
- Basement: Full
- Has fireplace: No
Interior area
- Living area range: 1200-1399 null
Property
Parking
- Total spaces: 2
- Parking features: Garage
- Has garage: Yes
Features
- Stories: 2
Details
- Parcel number: 079790159
Construction
Type & style
- Home type: Townhouse
- Property subtype: Townhouse
Materials
- Brick, Vinyl Siding
Community & HOA
HOA
- Services included: Water Included, Common Elements Included, Parking Included, Building Insurance Included
- HOA fee: C$840 monthly
- HOA name: HCC80
Location
- Region: Burlington
Financial & listing details
- Annual tax amount: C$2,487
- Date on market: 10/10/2026
Price history
Price history is unavailable.
Public tax history
Tax history is unavailable.
Climate risks
Neighborhood: Brant Hills
Nearby schools
GreatSchools rating
No schools nearby
We couldn't find any schools near this home.
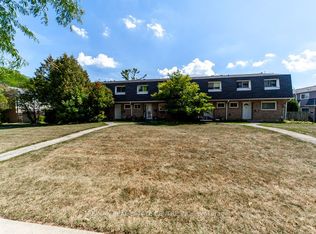
- C$545,0003 bd2 ba-- sqft2050 Upper Middle Rd #88, Burlington, ON L7P3R9For Sale
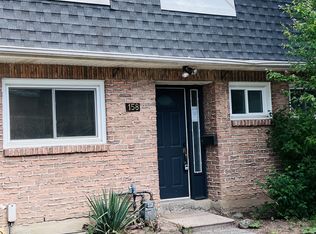
- C$469,9003 bd2 ba-- sqft2050 Upper Middle Rd #158, Burlington, ON L7P3R9For Sale
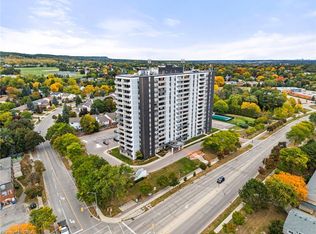
- C$568,0003 bd2 ba1.2k sqft2055 Upper Middle Rd #602, Burlington, ON L7P3P4For Sale
- C$---- bd-- ba-- sqft2055 Upper Middle Rd #1202, Burlington, ON L7P3P4Off Market
Similar homes
- C$560,0002 bd2 ba1.2k sqft2055 Upper Middle Rd #1105, Burlington, ON L7P 3P4For Sale
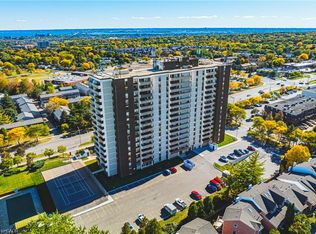 MLS ID #40857268, Patricia Snowdon, Salesperson, RE/MAX Escarpment Realty Inc.. ITSO
 - C$545,0003 bd2 ba-- sqft2050 Upper Middle Rd #88, Burlington, ON L7P 3R9For SaleMLS ID #W13218198, RE/MAX REAL ESTATE CENTRE INC.. TRREB
- C$568,0003 bd2 ba1.2k sqft2055 Upper Middle Rd #602, Burlington, ON L7P 3P4For SaleMLS ID #40867343, Joe Iannino, Salesperson, RE/MAX Real Estate Centre Inc.. ITSO
- C$450,0004 bd2 ba1.4k sqft2209 Mountain Grove Ave #14, Burlington, ON L7P 2H8For Sale
 MLS ID #40868817, Chris Maynard, Salesperson, RE/MAX Escarpment Realty Inc.. ITSO
