Beautiful escarpment views, generous living space and exceptional convenience await in this meticulously maintained North Burlington condo. Offering over 1,075 sq. ft., this bright one-bedroom-plus-den suite features 1.5 bathrooms and a thoughtfully designed layout. The versatile den makes an ideal home office or guest space, while an oversized private balcony offers a peaceful setting to relax and enjoy the views. Recent updates include vinyl flooring, fresh paint throughout, new fixtures and new transom blinds. The spacious living room opens directly onto the balcony, while a dedicated dining area with mirrored walls and picturesque views provides a welcoming space to entertain. A bright kitchen, in-suite laundry and a separate in-suite storage room complete this comfortable, well-appointed home. Condo fees offer outstanding value, covering heat, hydro, water, central air conditioning and Bell Fibe TV. One underground parking space adds everyday convenience. Residents enjoy an extensive range of amenities, including an outdoor pool, tennis courts, exercise room, men’s and ladies’ change rooms with sauna facilities, party room, workshop, library, guest suite and ample visitor parking, along with an on-site building manager. Set in a welcoming, established community within walking distance of shopping, transit, banks, Tim Hortons, Shoppers Drug Mart, parks and scenic trails, this home offers the space you want and the carefree condo lifestyle you’ve been looking for.
For sale
C$500,000
2055 Upper Middle Rd #810, Burlington, ON L7P 3P4
1beds
1,075sqft
Condo/Apt Unit, Residential, Condominium
Built in 1976
-- sqft lot
$-- Zestimate®
C$465/sqft
C$1,085/mo HOA
What's special
Escarpment viewsGenerous living spaceBright one-bedroom-plus-den suiteVinyl flooringFresh paint throughoutNew fixturesNew transom blinds
- 1 hour
- 1
- 0
Zillow last checked:
Listing updated:
Listed by:
Stacy Peereboom, Salesperson,
RE/MAX Aboutowne Realty Corp.
Source: ITSO,MLS®#: 40878182Originating MLS®#: Cornerstone Association of REALTORS®
Facts & features
Interior
Bedrooms & bathrooms
- Bedrooms: 1
- Bathrooms: 2
- Full bathrooms: 1
- 1/2 bathrooms: 1
- Main level bathrooms: 2
- Main level bedrooms: 1
Kitchen
- Level: Main
Heating
- Forced Air, Natural Gas
Cooling
- Central Air
Appliances
- Included: Dishwasher, Microwave, Range Hood, Refrigerator, Stove
- Laundry: In-Suite
Features
- None
- Windows: Window Coverings
- Has fireplace: No
Interior area
- Total structure area: 1,075
- Total interior livable area: 1,075 sqft
- Finished area above ground: 1,075
Property
Parking
- Total spaces: 1
- Parking features: Guest
- Garage spaces: 1
- Details: Assigned Space: 27
Features
- Stories: 16
- Patio & porch: Open
- Exterior features: Landscaped, Tennis Court(s)
- Has private pool: Yes
- Pool features: Outdoor Pool
- Has view: Yes
- View description: Panoramic, Park/Greenbelt, Trees/Woods
- Frontage type: North
Lot
- Features: Urban, Ample Parking, Near Golf Course, Highway Access, Major Highway, Open Spaces, Park, Place of Worship, Playground Nearby, Public Transit
- Topography: Flat
Details
- Parcel number: 089800070
- Zoning: RM4
Construction
Type & style
- Home type: Condo
- Architectural style: Apartment
- Property subtype: Condo/Apt Unit, Residential, Condominium
- Attached to another structure: Yes
Materials
- Stucco
- Foundation: Concrete Perimeter
- Roof: Asphalt
Condition
- 31-50 Years
- New construction: No
- Year built: 1976
Utilities & green energy
- Sewer: Sewer (Municipal)
- Water: Municipal
Community & HOA
Community
- Security: Security System
HOA
- Has HOA: Yes
- Amenities included: Elevator(s), Fitness Center, Game Room, Guest Suites, Library, Party Room, Pool, Sauna, Tennis Court(s), Parking, Workshop Area
- Services included: Insurance, Building Maintenance, Cable TV, Central Air Conditioning, Common Elements, Maintenance Grounds, Heat, Hydro, Parking, Snow Removal
- HOA fee: C$1,085 monthly
Location
- Region: Burlington
Financial & listing details
- Price per square foot: C$465/sqft
- Annual tax amount: C$2,619
- Date on market: 11/13/2026
- Inclusions: Dishwasher, Microwave, Range Hood, Refrigerator, Stove, Window Coverings, All Light Fixtures
Price history
| Date | Event | Price |
|---|---|---|
| 11/13/2026 | Listed for sale | C$500,000C$465/sqft |
Source:  TRREB #W14177780 Report a problem | ||
Public tax history
Tax history is unavailable.
Climate risks
Neighborhood: Brant Hills
Nearby schools
GreatSchools rating
No schools nearby
We couldn't find any schools near this home.
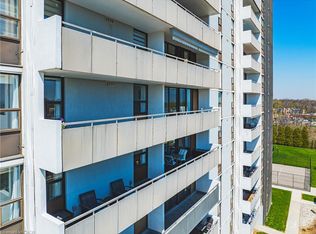
- C$502,0002 bd2 ba1.2k sqft2055 Upper Middle Rd #705, Burlington, ON L7P3P4Sold
- C$---- bd-- ba-- sqft2055 Upper Middle Rd #306, Burlington, ON L7P3P4Off Market
- C$---- bd-- ba-- sqft2055 Upper Middle Rd #1201, Burlington, ON L7P3P4Off Market
- C$---- bd-- ba-- sqft2055 Upper Middle Rd #304, Burlington, ON L7P3P4Off Market
Similar homes
- C$499,0002 bd2 ba1.2k sqft2055 Upper Middle Rd #1005, Burlington, ON L7P 3P4For Sale
 MLS ID #40874863, Patricia Snowdon, Salesperson, RE/MAX Escarpment Realty Inc.. ITSO
- C$549,9003 bd2 ba1.2k sqft2055 Upper Middle Rd #602, Burlington, ON L7P 3P4For Sale
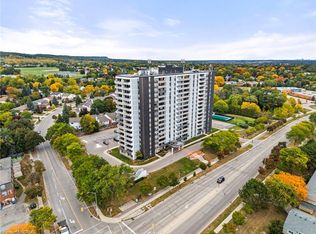 MLS ID #40867343, Joe Iannino, Salesperson, RE/MAX Real Estate Centre Inc.. ITSO
- C$560,0002 bd2 ba1.2k sqft2055 Upper Middle Rd #1105, Burlington, ON L7P 3P4For Sale
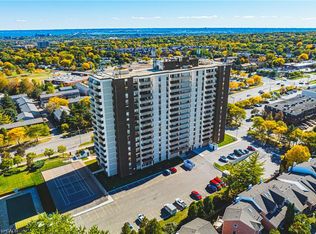 MLS ID #40857268, Patricia Snowdon, Salesperson, RE/MAX Escarpment Realty Inc.. ITSO
- C$529,9003 bd2 ba1.2k sqft1535 Westminster Pl, Burlington, ON L7P 2B4For Sale
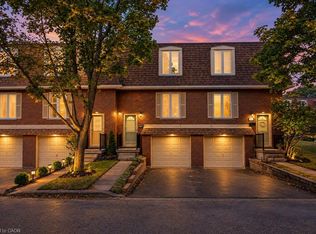 MLS ID #40869215, Peter Maj, Salesperson, RE/MAX Real Estate Centre Inc.. ITSO
