CUSTOM CRAFTED. PERFECTLY PLACED! Welcome to 1402 Mordecai Place in Raleigh! Custom crafted by Urban Building Solutions in 2024, this stunning home offers 4 bedrooms, 3 full and 2 half baths, 3,690 square feet, and a 2-car garage. Enjoy fenced front and back yards, a walkable location near dining, and easy access to Downtown Raleigh and North Hills. The beautifully appointed kitchen features ceiling-height cabinetry, under cabinet lighting, floating shelves, brushed gold faucet and door hardware, quartz countertops, a large center island with seating, stainless steel appliances, a six-burner gas range with a pot filler faucet, a built-in microwave and oven, and a geometric tile backsplash with brushed gold accents. The formal dining room offers extensive millwork, abundant natural light, and a statement light fixture. The spacious primary suite features hardwood flooring, plantation shutters, recessed lighting, crown molding, and a propeller-style ceiling fan. The spa-inspired bath offers a dual-sink vanity with custom shaker panel cabinets, quartz countertops, elegant brushed gold accents, and an oversized marble-look tile shower featuring frameless glass, dual shower fixtures, a built-in bench, and a recessed niche. The family room features hardwood flooring, recessed lighting, crown molding, a linear gas fireplace with a marble-look surround, and custom built-ins for storage. Oversized sliding glass doors provide access to the covered porch. Open to the kitchen, the casual dining area is accented by plantation shutters, paneled wainscoting, and a statement brushed gold light fixture. The spacious bonus room offers plenty of flexibility for recreation and movie nights, featuring plush carpeting, plantation shutters, crown molding, recessed lighting and propeller-style ceiling fans. A convenient wet bar includes quartz countertops, dark cabinetry, floating shelves, a sink, refrigerated drawers, and brushed gold hardware. The covered and screened porch extends the living space outdoors with a wood-accented coffered ceiling, recessed lighting, a ceiling fan, and a stone fireplace. Just beyond, the fenced backyard offers a patio, landscaped lawn, and privacy fencing. Come experience everything 1402 Mordecai Place has to offer—schedule your private tour today!
For sale
$1,750,000
1402 Mordecai Dr, Raleigh, NC 27604
4beds
3,690sqft
Single Family Residence
Built in 2024
6,969 Square Feet Lot
$1,692,800 Zestimate®
$474/sqft
$-- HOA
What's special
- 4 days
- 592
- 26
Zillow last checked:
Listing updated:
Listed by:
Jim Allen 919-645-2114,
Coldwell Banker HPW
Source: Doorify MLS,MLS#: 10190812
Facts & features
Interior
Bedrooms & bathrooms
- Bedrooms: 4
- Bathrooms: 5
- Full bathrooms: 3
- 1/2 bathrooms: 2
- Main level bedrooms: 1
Primary bedroom
- Description: Primary Bedroom
- Level: Main
- Area: 255 Square Feet
- Dimensions: 17.0 x 15.0
Bedroom 2
- Description: Bedroom 2
- Level: Second
- Area: 255 Square Feet
- Dimensions: 17.0 x 15.0
Bedroom 3
- Description: Bedroom 3
- Level: Second
- Area: 195 Square Feet
- Dimensions: 15.0 x 13.0
Bedroom 4
- Description: Bedroom 4
- Level: Second
- Area: 195 Square Feet
- Dimensions: 15.0 x 13.0
Bonus room
- Description: Bonus Room
- Level: Second
- Area: 391 Square Feet
- Dimensions: 23.0 x 17.0
Breakfast room
- Description: Breakfast Nook
- Level: Main
- Area: 132 Square Feet
- Dimensions: 12.0 x 11.0
Dining room
- Description: Dining Room
- Level: Main
- Area: 195 Square Feet
- Dimensions: 15.0 x 13.0
Other
- Description: Foyer
- Level: Main
- Area: 96 Square Feet
- Dimensions: 12.0 x 8.0
Family room
- Description: Family Room
- Level: Main
- Area: 391 Square Feet
- Dimensions: 23.0 x 17.0
Kitchen
- Description: Kitchen
- Level: Main
- Area: 225 Square Feet
- Dimensions: 15.0 x 15.0
Other
- Description: Porch
- Level: Main
- Area: 35 Square Feet
- Dimensions: 7.0 x 5.0
Other
- Description: Screened Porch
- Level: Main
- Area: 224 Square Feet
- Dimensions: 16.0 x 14.0
Other
- Description: 2-Car Garage
- Level: Main
- Area: 462 Square Feet
- Dimensions: 22.0 x 21.0
Heating
- Central, Forced Air
Cooling
- Central Air, Ceiling Fan(s)
Appliances
- Included: Disposal, Dishwasher, Gas Cooktop, Microwave, Range Hood, Stainless Steel Appliance(s), Wall Oven
- Laundry: Laundry Room, Main Level
Features
- Ceiling Fan(s), Chandelier, Crown Molding, Double Vanity, Entrance Foyer, High Ceilings, Kitchen Island, Open Floorplan, Primary Downstairs, Recessed Lighting, Soaking Tub, Walk-In Closet(s), Separate Shower, Walk-In Shower, Water Closet, Quartz Counters, Smooth Ceilings
- Flooring: Carpet, Hardwood
- Doors: Sliding Doors
- Windows: Plantation Shutters
- Number of fireplaces: 2
- Fireplace features: Family Room, Outside, See Remarks
Interior area
- Total structure area: 3,690
- Total interior livable area: 3,690 sqft
- Finished area above ground: 3,690
- Finished area below ground: 0
Video & virtual tour
Property
Parking
- Total spaces: 4
- Parking features: Driveway, Garage Faces Rear
- Garage spaces: 2
- Uncovered spaces: 2
Features
- Levels: Two
- Stories: 2
- Patio & porch: Covered, Rear Porch
- Exterior features: Rain Gutters, Fenced Yard
- Fencing: Back Yard,Front Yard,Wood,Wrought Iron
- Has view: Yes
- View description: City Lights
Lot
- Size: 6,969 Square Feet
- Features: City Lot, Front Yard, Landscaped, Near Public Transit
Details
- Parcel number: 171409050716000 0039349
- Zoning: R-6
- Special conditions: Standard
Construction
Type & style
- Home type: SingleFamily
- Architectural style: Transitional
- Property subtype: Single Family Residence
Materials
- Cement Siding, HardiPlank Type, Stone
- Foundation: Crawlspace
- Roof: Architectural Shingle
Condition
- New construction: No
- Year built: 2024
Details
- Builder name: Urban Building Solutions
Utilities & green energy
- Sewer: Public Sewer
- Water: Public
Community & HOA
Community
- Features: Sidewalks
- Security: Carbon Monoxide Detector(s), Smoke Detector(s)
- Subdivision: Mordecai Place
HOA
- Has HOA: No
Location
- Region: Raleigh
Financial & listing details
- Price per square foot: $474/sqft
- Tax assessed value: $1,455,531
- Annual tax amount: $1,325,224
- Date on market: 9/8/2026
- Listing agreement: Exclusive Right To Sell
- Listing terms: Cash,Conventional,VA Loan
Estimated market value
$1,692,800
$1.61M - $1.78M
$5,042/mo
Price history
| Date | Event | Price |
|---|---|---|
| 9/8/2026 | Listed for sale | $1,750,000+7%$474/sqft |
Source:  Doorify MLS #10190812 Report a problem Doorify MLS #10190812 Report a problem | ||
| 1/31/2025 | Sold | $1,635,000-0.9%$443/sqft |
Source: Doorify MLS #10057542 Report a problem | ||
| 11/17/2024 | Pending sale | $1,650,000$447/sqft |
Source: Doorify MLS #10057542 Report a problem | ||
| 10/10/2024 | Listed for sale | $1,650,000$447/sqft |
Source: Doorify MLS #10057542 Report a problem | ||
| 10/7/2024 | Listing removed | $1,650,000$447/sqft |
Source: Doorify MLS #2526351 Report a problem | ||
| 9/20/2023 | Price change | $1,650,000-8.3%$447/sqft |
Source: Doorify MLS #2526351 Report a problem | ||
| 8/10/2023 | Listed for sale | $1,800,000$488/sqft |
Source: Doorify MLS #2526351 Report a problem | ||
| 8/2/2023 | Listing removed | -- |
Source: Zillow Rentals Report a problem | ||
| 7/25/2023 | Listed for rent | $1,300 |
Source: Zillow Rentals Report a problem | ||
Public tax history
| Year | Property taxes | Tax assessment |
|---|---|---|
| 2025 | $12,714 +175.6% | $1,455,531 +178.9% |
| 2024 | $4,613 | $521,900 |
Find assessor info on the county website
Monthly payment
Est. payment
Payment breakdown
Explore the cost of this home by adjusting the details. Changes won't be saved.Climate risks
Neighborhood: Mordecai
Nearby schools
Schools provided by the listing agent
- Elementary: Wake - Conn Elementary
- Middle: Wake - Oberlin Middle
- High: Wake - Needham Broughton High
Source: Doorify MLS. This data may not be complete. We recommend contacting the local school district to confirm school assignments for this home.
Similar homes
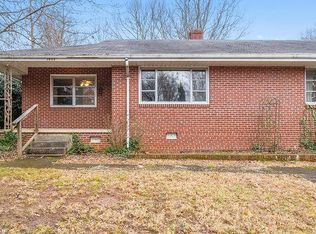
- $1,750,0004 bd4 ba3.9k sqft911 Canterbury Rd, Raleigh, NC 27607For Sale
 MLS ID #10176000, Mollie Owen. Doorify MLS
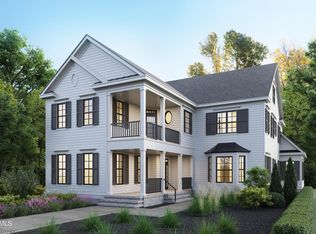
 - $1,800,0005 bd5 ba3.9k sqft4816 Sweetbriar Dr, Raleigh, NC 27609For Sale
 MLS ID #10182967, Naama Shaked. Doorify MLS
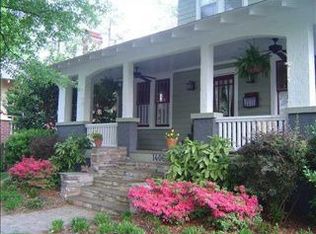
 - $1,895,0004 bd4 ba4.6k sqft3312 Alleghany Dr, Raleigh, NC 27609For Sale
 MLS ID #10175562, Howard Jacobson. Doorify MLS
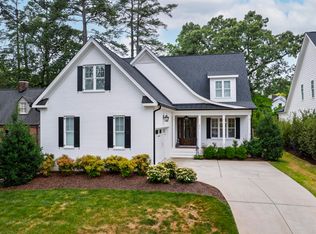
 - $1,615,0004 bd5 ba3.5k sqft1433 Nottingham Rd, Raleigh, NC 27607For Sale
 MLS ID #10179732, Gretchen Coley. Doorify MLS
 - $2,298,0004 bd5 ba3.6k sqft2011 Stone St, Raleigh, NC 27608For SaleMLS ID #10189020, Craig Tribus. Doorify MLS
- $1,625,0005 bd6 ba4k sqft2615 Davis St, Raleigh, NC 27608For SaleMLS ID #10178766, Elizabeth Mordecai. Doorify MLS
- $1,950,0004 bd4 ba3.8k sqft316 Perry St, Raleigh, NC 27608New ConstructionMLS ID #10173365, Rachel Goley Lowe. Doorify MLS
- $1,490,0004 bd4 ba3.2k sqft2714 Saint Marys St, Raleigh, NC 27609For SaleMLS ID #10179284, Suiter Ragland. Doorify MLS
- $1,625,0004 bd5 ba3.8k sqft3418 Edgemont Dr, Raleigh, NC 27612For SaleMLS ID #10186101, Marshall Rich. Doorify MLS
- $1,875,0005 bd5 ba3.8k sqft1225 Dixie Trl, Raleigh, NC 27607New ConstructionMLS ID #10103906, Jim Allen. Doorify MLS
- $2,125,0004 bd5 ba4.4k sqft906 Brooks Ave, Raleigh, NC 27607For SaleMLS ID #10149580, Jane Jordan. Doorify MLS
- $1,700,0005 bd6 ba4.5k sqft2805 Theresa Eileen Way, Raleigh, NC 27603New ConstructionMLS ID #10153474, Jim Allen. Doorify MLS
- $1,875,0004 bd5 ba3.6k sqft5308 Parkwood Dr, Raleigh, NC 27612New ConstructionMLS ID #10140936, Jim Allen. Doorify MLS
- $1,480,0004 bd4 ba4.4k sqft5200 Milner Dr, Raleigh, NC 27606For SaleMLS ID #10150196, Tony Yao. Doorify MLS
- $1,500,0004 bd5 ba3.6k sqft1304 Sanctuary Pond Dr, Raleigh, NC 27603New ConstructionMLS ID #10152562, Jim Allen. Doorify MLS
- $1,249,5004 bd3 ba2.9k sqft801 Glen Eden Dr, Raleigh, NC 27612For SaleMLS ID #10169394, Sarah Clements Cain. Doorify MLS
- $1,760,0004 bd4 ba4.3k sqft8909 Grand Highland Way, Wake Forest, NC 27587For SaleMLS ID #10186708, Mika Drew. Doorify MLS
- $1,449,0005 bd4 ba3.6k sqft5021 Sandlewood Dr, Raleigh, NC 27612For SaleMLS ID #10180245, Gretchen Coley. Doorify MLS
- $1,175,0005 bd4 ba3.3k sqft1005 Addison Pl, Raleigh, NC 27610New ConstructionDoorify MLS
