Experience elevated living in this stunning new construction home by Tuscany Construction Group, renowned for its quality craftsmanship and attention to detail. Filled with natural light, the main level showcases custom finishes and a thoughtfully designed floor plan. The gourmet kitchen flows seamlessly into the family room, where built-in shelving and a striking fireplace create a warm and inviting gathering space. A first-floor guest suite offers flexibility for visitors, a home office, or multigenerational living. Upstairs, the spacious primary suite features a spa-inspired bathroom and an oversized walk-in closet. Two additional bedrooms, and a large recreation room provide ample space for everyday living. Carefully selected finishes and a functional yet distinctive layout make this home as practical as it is beautiful. Situated in the highly sought-after Five Points neighborhood, this home offers the charm and character of an established community with the convenience and peace of mind that come with new construction.
New construction
$1,950,000
316 Perry St, Raleigh, NC 27608
4beds
3,876sqft
Single Family Residence
Built in 2026
6,969 Square Feet Lot
$1,917,900 Zestimate®
$503/sqft
$-- HOA
What's special
Large recreation roomCustom finishesStriking fireplaceFilled with natural lightGourmet kitchenHome officeSpacious primary suite
- 107 days
- 766
- 26
Zillow last checked:
Listing updated:
Listed by:
Rachel Goley Lowe 336-317-9389,
Hodge & Kittrell Sotheby's Int
Source: Doorify MLS,MLS#: 10173365
Facts & features
Interior
Bedrooms & bathrooms
- Bedrooms: 4
- Bathrooms: 4
- Full bathrooms: 3
- 1/2 bathrooms: 1
- Main level bedrooms: 1
Primary bedroom
- Level: Second
- Area: 265.2 Square Feet
- Dimensions: 17.0 x 15.6
Bedroom 2
- Level: First
- Area: 141.6 Square Feet
- Dimensions: 12.0 x 11.8
Bedroom 3
- Level: Second
- Area: 168 Square Feet
- Dimensions: 14.0 x 12.0
Bedroom 4
- Level: Second
- Area: 168 Square Feet
- Dimensions: 14.0 x 12.0
Bonus room
- Level: Second
- Area: 283.72 Square Feet
- Dimensions: 17.3 x 16.4
Dining room
- Level: First
- Area: 204.82 Square Feet
- Dimensions: 15.4 x 13.3
Other
- Level: First
- Area: 80 Square Feet
- Dimensions: 10.0 x 8.0
Family room
- Level: First
- Area: 475.2 Square Feet
- Dimensions: 22.0 x 21.6
Kitchen
- Level: First
- Area: 288 Square Feet
- Dimensions: 24.0 x 12.0
Laundry
- Level: Second
- Area: 76.8 Square Feet
- Dimensions: 9.6 x 8.0
Heating
- Central, Forced Air, Zoned
Cooling
- Central Air, Zoned
Appliances
- Included: Dishwasher, Gas Range, Refrigerator, Range Hood, Stainless Steel Appliance(s), Wall Oven
- Laundry: Laundry Room, Upper Level
Features
- Built-in Features, Crown Molding, Double Vanity, High Ceilings, Kitchen Island, Walk-In Closet(s), Walk-In Shower
- Flooring: Carpet, Hardwood, Tile
- Number of fireplaces: 2
- Fireplace features: Family Room, Gas Log, Outside
Interior area
- Total structure area: 3,876
- Total interior livable area: 3,876 sqft
- Finished area above ground: 3,876
- Finished area below ground: 0
Property
Parking
- Total spaces: 2
- Parking features: Concrete, Driveway, Garage Faces Front
- Garage spaces: 2
- Has uncovered spaces: Yes
Features
- Levels: Two
- Stories: 2
- Patio & porch: Front Porch, Rear Porch, Screened
- Exterior features: Rain Gutters, Fenced Yard
- Fencing: Back Yard,Fenced
Lot
- Size: 6,969 Square Feet
Details
- Parcel number: 170411672416000 0035228
- Zoning: R-10
- Special conditions: Standard
Construction
Type & style
- Home type: SingleFamily
- Architectural style: Craftsman,Transitional
- Property subtype: Single Family Residence
Materials
- Fiber Cement
- Foundation: Block, Brick/Mortar, Crawlspace
- Roof: Metal,Shingle
Condition
- New Construction
- New construction: Yes
- Year built: 2026
- Major remodel year: 2026
Utilities & green energy
- Sewer: Public Sewer
- Water: Public
Community & HOA
Community
- Subdivision: Fuller Heights
HOA
- Has HOA: No
Location
- Region: Raleigh
Financial & listing details
- Price per square foot: $503/sqft
- Tax assessed value: $561,926
- Annual tax amount: $4,900
- Date on market: 6/11/2026
- Listing agreement: Exclusive Right To Sell
- Listing terms: Cash,Conventional,VA Loan
Estimated market value
$1,917,900
$1.82M - $2.01M
$5,858/mo
Price history
| Date | Event | Price |
|---|---|---|
| 6/11/2026 | Listed for sale | $1,950,000+236.2%$503/sqft |
Source:  Doorify MLS #10173365 Report a problem Doorify MLS #10173365 Report a problem | ||
| 9/12/2025 | Sold | $580,000+23.4%$150/sqft |
Source: Public Record Report a problem | ||
| 6/22/2024 | Listing removed | -- |
Source: Zillow Rentals Report a problem | ||
| 5/25/2024 | Listed for rent | $2,700$1/sqft |
Source: Zillow Rentals Report a problem | ||
| 12/3/2023 | Listing removed | -- |
Source: Zillow Rentals Report a problem | ||
| 10/24/2022 | Listing removed | -- |
Source: Zillow Rental Manager Report a problem | ||
| 7/13/2021 | Sold | $470,000+2.2%$121/sqft |
Source: Public Record Report a problem | ||
| 6/18/2021 | Pending sale | $460,000$119/sqft |
Source: Doorify MLS #2385828 Report a problem | ||
| 6/13/2021 | Contingent | $460,000$119/sqft |
Source: Doorify MLS #2385828 Report a problem | ||
| 6/3/2021 | Listed for sale | $460,000$119/sqft |
Source: Doorify MLS #2385828 Report a problem | ||
Public tax history
| Year | Property taxes | Tax assessment |
|---|---|---|
| 2025 | $4,921 +0.4% | $561,926 |
| 2024 | $4,900 +7.2% | $561,926 +34.6% |
| 2023 | $4,572 +7.6% | $417,615 |
| 2022 | $4,248 +4% | $417,615 |
| 2021 | $4,083 +1.9% | $417,615 |
| 2020 | $4,009 +16.5% | $417,615 +41.5% |
| 2019 | $3,440 | $295,113 |
| 2018 | $3,440 +11.3% | $295,113 |
| 2017 | $3,090 +2.1% | $295,113 |
| 2016 | $3,027 +9.8% | $295,113 +11.7% |
| 2015 | $2,756 +5.4% | $264,257 |
| 2014 | $2,614 | $264,257 |
| 2013 | -- | $264,257 |
| 2012 | -- | $264,257 |
| 2011 | -- | $264,257 |
| 2010 | -- | $264,257 |
| 2009 | -- | $264,257 |
| 2008 | -- | -- |
| 2007 | -- | -- |
| 2006 | -- | -- |
| 2005 | -- | -- |
| 2004 | -- | -- |
| 2003 | -- | -- |
| 2002 | -- | -- |
| 2001 | -- | -- |
Find assessor info on the county website
Monthly payment
Est. payment
Payment breakdown
Explore the cost of this home by adjusting the details. Changes won't be saved.Climate risks
Neighborhood: Five Points
Nearby schools
Schools provided by the listing agent
- Elementary: Wake - Underwood Elementary
- Middle: Wake - Oberlin Middle
- High: Wake - Needham Broughton High
Source: Doorify MLS. This data may not be complete. We recommend contacting the local school district to confirm school assignments for this home.
Similar homes
- $2,298,0004 bd5 ba3.6k sqft2011 Stone St, Raleigh, NC 27608For Sale

 MLS ID #10189020, Craig Tribus. Doorify MLS
 - $1,599,0005 bd6 ba4k sqft2615 Davis St, Raleigh, NC 27608For Sale
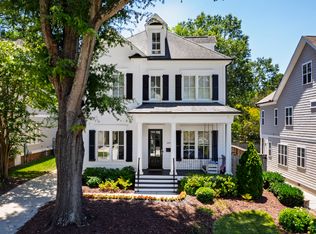 MLS ID #10178766, Elizabeth Mordecai. Doorify MLS
 - $1,625,0005 bd4 ba3.2k sqft2923 Claremont Rd, Raleigh, NC 27608New Construction
 MLS ID #10190658, Marshall Rich. Doorify MLS
 - $1,750,0004 bd4 ba3.9k sqft911 Canterbury Rd, Raleigh, NC 27607For Sale
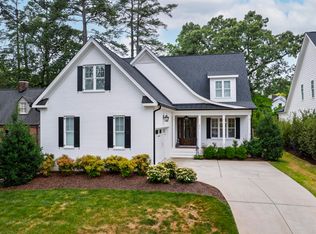 MLS ID #10176000, Mollie Owen. Doorify MLS
 - $2,250,0006 bd6 ba4.9k sqft2615 Hazelwood Dr, Raleigh, NC 27608For SaleMLS ID #10176558, Jeff Horton. Doorify MLS
- $2,350,0005 bd7 ba5.3k sqft2804 Anderson Dr, Raleigh, NC 27608For SaleMLS ID #10188702, Chianne Capel. Doorify MLS
- $2,125,0004 bd5 ba4.4k sqft906 Brooks Ave, Raleigh, NC 27607For SaleMLS ID #10149580, Jane Jordan. Doorify MLS
- $1,800,0004 bd4 ba3.7k sqft909 Oberlin Rd, Raleigh, NC 27605New ConstructionMLS ID #10154253, Gretchen Coley. Doorify MLS
- $1,800,0005 bd5 ba3.9k sqft4816 Sweetbriar Dr, Raleigh, NC 27609For SaleMLS ID #10182967, Naama Shaked. Doorify MLS
- $1,650,0004 bd4 ba5k sqft116 Crestview Rd, Raleigh, NC 27609For SaleMLS ID #10192908, Sheri Hagerty. Doorify MLS
- $2,299,9004 bd5 ba5.3k sqft1530 Brooks Ave, Raleigh, NC 27607For SaleMLS ID #10182788, Stacey Jacobs. Doorify MLS
- $2,019,0005 bd6 ba4.2k sqft3416 Makers Cir, Raleigh, NC 27612New ConstructionDoorify MLS
- $1,395,0004 bd4 ba3.3k sqft113 Crestview Rd, Raleigh, NC 27609For SaleMLS ID #10191904, Steve Wall. Doorify MLS
- $1,625,0004 bd5 ba3.8k sqft3418 Edgemont Dr, Raleigh, NC 27612For SaleMLS ID #10186101, Marshall Rich. Doorify MLS
- $1,749,0004 bd5 ba4.3k sqft621 Duke Dr, Raleigh, NC 27609New ConstructionMLS ID #10143004, Greg Dyer. Doorify MLS
- $2,149,0005 bd6 ba5.1k sqft126 E Drewry Ln, Raleigh, NC 27609New ConstructionMLS ID #10142674, Elizabeth Cranfill. Doorify MLS
- $2,349,0004 bd5 ba4.5k sqft1201 Glendale Dr, Raleigh, NC 27612For SaleMLS ID #10170693, Steve Wall. Doorify MLS
- $1,750,0004 bd6 ba4.3k sqft3000 William Frederick Way, Raleigh, NC 27603New ConstructionMLS ID #10192319, Jim Allen. Doorify MLS
- $2,125,0005 bd5 ba5.1k sqft1000 Canterbury Rd, Raleigh, NC 27607New ConstructionMLS ID #10109996, Jim Allen. Doorify MLS
