Welcome to 114 Lindenridge Rd., where exquisite design meets thoughtful, practical living in the desirable Amherst Hills neighborhood. Set on a private, walkable street on one acre, this sunlit 5-bedroom, 4-bath Contemporary Cape offers exceptional space and versatility. The main level features a vaulted living room with deck access, primary suite with private bath, guest bedroom/office with adjacent bath, chef’s kitchen with pantry, open dining area, and laundry room. The south-facing deck is ideal for relaxing or entertaining. Upstairs are two additional bedrooms, a full bath, and a spacious second en-suite bedroom. Additional highlights include a walkout basement, abundant storage, and two-car garage. Enjoy the privacy of this sought-after neighborhood while remaining close to area amenities. Don’t miss this exceptional opportunity! Open Houses: Thursday, 8/13, 4:30–6 PM & Saturday, 8/15, 11 AM–1 PM.
For sale
$1,150,000
114 Lindenridge Rd, Amherst, MA 01002
5beds
3,620sqft
Single Family Residence
Built in 2020
0.82 Acres Lot
$1,125,700 Zestimate®
$318/sqft
$25/mo HOA
What's special
Laundry roomTwo-car garageOpen dining areaPrivate walkable streetOne acreAbundant storageWalkout basement
- 3 days |
- 424 |
- 29 |
Zillow last checked:
Listing updated:
Listed by:
Kate Hogan 413-687-3599,
Brick & Mortar 413-259-8888,
Theresa Ryan 310-402-4455
Source: MLS PIN,MLS#: 73562623
Facts & features
Interior
Bedrooms & bathrooms
- Bedrooms: 5
- Bathrooms: 4
- Full bathrooms: 4
Primary bedroom
- Features: Bathroom - Full, Bathroom - Double Vanity/Sink, Walk-In Closet(s), Flooring - Wood
- Level: Second
Bedroom 2
- Features: Bathroom - Full, Flooring - Wood
- Level: First
Bedroom 3
- Features: Flooring - Wood
- Level: Second
Bedroom 4
- Features: Flooring - Wood
- Level: Second
Bedroom 5
- Features: Flooring - Wood
- Level: First
Primary bathroom
- Features: Yes
Bathroom 1
- Features: Bathroom - Full, Bathroom - Tiled With Shower Stall
- Level: First
Bathroom 2
- Features: Bathroom - Full, Bathroom - Tiled With Tub & Shower
- Level: First
Bathroom 3
- Features: Bathroom - Full, Bathroom - Tiled With Tub & Shower
- Level: Second
Dining room
- Features: Flooring - Wood
Kitchen
- Features: Countertops - Stone/Granite/Solid, Deck - Exterior, Slider, Stainless Steel Appliances
- Level: First
Living room
- Features: Flooring - Wood, Deck - Exterior, Exterior Access, Open Floorplan
- Level: First
Heating
- Forced Air, Natural Gas
Cooling
- Central Air
Appliances
- Included: Water Heater, Range, Dishwasher, Refrigerator, Washer, Dryer
- Laundry: First Floor, Washer Hookup
Features
- Bathroom - Full, Bathroom
- Flooring: Tile
- Doors: Insulated Doors
- Windows: Insulated Windows
- Basement: Full,Walk-Out Access
- Number of fireplaces: 1
- Fireplace features: Living Room
Interior area
- Total structure area: 3,620
- Total interior livable area: 3,620 sqft
- Finished area above ground: 0
Property
Parking
- Total spaces: 5
- Parking features: Attached, Garage Faces Side, Paved Drive, Off Street, Paved
- Attached garage spaces: 2
- Uncovered spaces: 3
Features
- Patio & porch: Deck
- Exterior features: Deck, Rain Gutters, Professional Landscaping, Garden
Lot
- Size: 0.82 Acres
- Features: Cleared, Gentle Sloping
Details
- Parcel number: 4551296
- Zoning: Res
Construction
Type & style
- Home type: SingleFamily
- Architectural style: Cape,Contemporary
- Property subtype: Single Family Residence
Materials
- Frame
- Foundation: Concrete Perimeter
- Roof: Shingle
Condition
- Year built: 2020
Utilities & green energy
- Electric: 200+ Amp Service
- Sewer: Public Sewer
- Water: Public
- Utilities for property: for Gas Range, Washer Hookup
Community & HOA
Community
- Features: Walk/Jog Trails, Bike Path, Public School, University
HOA
- Has HOA: Yes
- HOA fee: $300 annually
Location
- Region: Amherst
Financial & listing details
- Price per square foot: $318/sqft
- Tax assessed value: $1,083,500
- Annual tax amount: $18,322
- Date on market: 8/12/2026
Estimated market value
$1,125,700
$1.07M - $1.18M
$5,457/mo
Price history
| Date | Event | Price |
|---|---|---|
| 8/12/2026 | Listed for sale | $1,150,000+9.5%$318/sqft |
Source: MLS PIN #73562623 Report a problem | ||
| 8/29/2024 | Sold | $1,050,000-12.5%$290/sqft |
Source: MLS PIN #73255958 Report a problem | ||
| 8/2/2024 | Contingent | $1,200,000$331/sqft |
Source: MLS PIN #73255958 Report a problem | ||
| 6/21/2024 | Listed for sale | $1,200,000$331/sqft |
Source: MLS PIN #73255958 Report a problem | ||
Public tax history
| Year | Property taxes | Tax assessment |
|---|---|---|
| 2025 | $17,857 +2.6% | $994,800 +5.8% |
| 2024 | $17,399 -34.1% | $940,000 -28.4% |
| 2023 | $26,401 +120.4% | $1,313,500 +133.3% |
| 2022 | $11,977 +291.3% | $563,100 +301.4% |
| 2021 | $3,061 -12.9% | $140,300 -14.9% |
| 2020 | $3,516 +94.8% | $164,900 +99.2% |
| 2019 | $1,805 +3.1% | $82,800 |
| 2018 | $1,750 +1.7% | $82,800 +5.1% |
| 2017 | $1,720 +2.9% | $78,800 |
| 2016 | $1,672 -48.2% | $78,800 -49.8% |
| 2015 | $3,225 +0.8% | $157,000 +3% |
| 2014 | $3,198 +404.4% | $152,500 +390.4% |
| 2013 | $634 +3.3% | $31,100 |
| 2012 | $614 -19.8% | $31,100 -26.1% |
| 2011 | $766 +7.3% | $42,100 |
| 2010 | $714 +2.9% | $42,100 -4.1% |
| 2009 | $694 +46.7% | $43,900 +48.8% |
| 2008 | $473 | $29,500 |
Find assessor info on the county website
Monthly payment
Est. payment
Payment breakdown
Explore the cost of this home by adjusting the details. Changes won't be saved.Climate risks
Neighborhood: 01002
Nearby schools
GreatSchools rating
- 8/10Fort River Elementary SchoolGrades: K-6Distance: 2.3 mi
- 8/10Amherst Regional Middle SchoolGrades: 7-8Distance: 3.2 mi
- 8/10Amherst Regional High SchoolGrades: 9-12Distance: 3 mi
Schools provided by the listing agent
- Middle: Amherst Ms
- High: Amherst Hs
Source: MLS PIN. This data may not be complete. We recommend contacting the local school district to confirm school assignments for this home.
- $1,207,7004 bd4 ba3.1k sqft108 Lindenridge Rd, Amherst, MA 01002Off Market
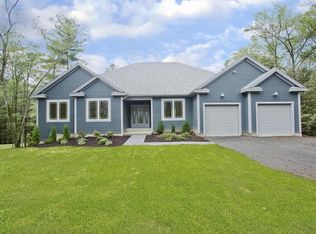
- $1,100,6005 bd4 ba3.3k sqft111 Linden Ridge Rd, Amherst, MA 01002Off Market
- $1,014,8625 bd4 ba3.2k sqft119 Linden Ridge Rd, Amherst, MA 01002Sold
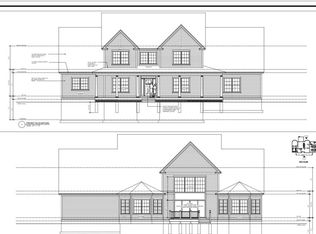
- $1,143,0004 bd3 ba2.9k sqft119 Lindenridge Rd, Amherst, MA 01002Off Market
- $1,170,8004 bd4 ba3.1k sqft107 Lindenridge Rd, Amherst, MA 01002Off Market
- $990,0005 bd4 ba3.2k sqft124 Lindenridge Rd, Amherst, MA 01002Sold
- $1,260,5005 bd5 ba3.4k sqft125 Lindenridge Rd, Amherst, MA 01002Off Market
- $1,124,2005 bd4 ba3.6k sqft102 Lindenridge Rd, Amherst, MA 01002Off Market
A local agent can set up tours, give advice and negotiate with sellers.
A local lender can help you make sure your offer is ready when you are.
Similar homes
- $975,0005 bd3 ba2.3k sqft180 Lincoln Ave, Amherst, MA 01002For Sale
 MLS ID #73559270, Naomi M. Elliott, Key Real Estate Western MA. MLS PIN
 - $1,200,0005 bd4 ba3.4k sqft130 Lindenridge Rd, Amherst, MA 01002For Sale
 MLS ID #73372431, Irene Bercume, Competitive Real Estate. MLS PIN
 - $1,199,0004 bd4 ba3.1k sqft409 Henry St, Amherst, MA 01002For Sale
 MLS ID #73532855, Heather Ferrari, William Raveis R.E. & Home Services. MLS PIN
 - $1,350,0004 bd4 ba3.8k sqft18 Evening Star Dr, Amherst, MA 01002For Sale
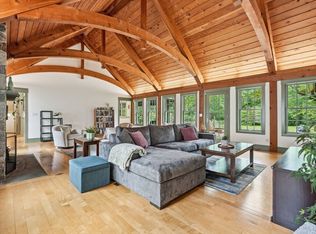 MLS ID #73534074, Theresa Ryan, Brick & Mortar. MLS PIN
 - $659,9003 bd3 ba1.9k sqft15 Ladyslipper Cir, Amherst, MA 01002For SaleMLS ID #73560008, Jacqui Zuzgo, 5 College REALTORS®. MLS PIN
- $739,9003 bd4 ba2.1k sqft494 Station Rd, Amherst, MA 01002For SaleMLS ID #73559721, Sally Malsch, 5 College REALTORS®. MLS PIN
- $869,0004 bd3 ba2.7k sqft23 Summerfield Rd, Amherst, MA 01002For SaleMLS ID #73550658, Yue Zhang, eXp Realty LLC - Corporate Office. MLS PIN
- $895,0004 bd4 ba2.5k sqft61 Arnold Rd, Pelham, MA 01002For SaleMLS ID #73557210, Dave White, OwnerEntry.com. MLS PIN
- $987,0004 bd3 ba2.7k sqft254 Lincoln Ave, Amherst, MA 01002For SaleMLS ID #73543253, Naomi M. Elliott, Key Real Estate Western MA. MLS PIN
- $874,9004 bd3 ba3.5k sqft160 E Leverett Rd, Amherst, MA 01002For SaleMLS ID #73555979, Jacqui Zuzgo, 5 College REALTORS®. MLS PIN
- $799,0003 bd2 ba1.8k sqft1030 S East St, Amherst, MA 01002For SaleMLS ID #73558184, James F. Potter, William Raveis R.E. & Home Services. MLS PIN
- $945,0003 bd3 ba2.4k sqft100 Dana St, Amherst, MA 01002For SaleMLS ID #73560394, Naomi M. Elliott, Key Real Estate Western MA. MLS PIN
- $825,0006 bd3 ba3.1k sqft52 Fearing St, Amherst, MA 01002For Sale By Owner
- $995,0007 bd5 ba2.4k sqft33-37 Cottage St, Amherst, MA 01002For SaleMLS ID #73548443, Burke Group, Berkshire Hathaway HomeServices Realty Professionals. MLS PIN
- $1,350,0004 bd4 ba4.7k sqft9 Harkness Rd, Pelham, MA 01002For SaleMLS ID #73448459, William Sherr, Brick & Mortar. MLS PIN
- $1,474,0004 bd5 ba4.2k sqft136 Main St, Hatfield, MA 01038For SaleMLS ID #73563599, Julia Quill, Mathieu Newton Sotheby's International Realty. MLS PIN
- $708,0005 bd2 ba2.4k sqft1006 S East St, Amherst, MA 01002For SaleMLS ID #73520870, The Andujar, Gallagher, Aguasvivas & Bloom Team, Gallagher Real Estate. MLS PIN
- $650,0006 bd5 ba3.5k sqft89 Potwine Ln, Amherst, MA 01002For SaleMLS ID #73466591, Sherri Willey, William Raveis R.E. & Home Services. MLS PIN
- $849,0005 bd3 ba2k sqft50 Mount Pleasant St, Amherst, MA 01002For SaleMLS ID #73484288, Linda Michaud, William Raveis R.E. & Home Services. MLS PIN
- $700,0005 bd3 ba2.2k sqft98 Stockbridge Rd, Amherst, MA 01035For SaleMLS ID #73563253, Burke Group, Berkshire Hathaway HomeServices Realty Professionals. MLS PIN
