Welcome to 207 Rolling Road, a classic 4 bedroom, 2 full bath Cape Cod in Broomall offering 1,520 square feet above grade plus a full finished basement. The main level features hardwood floors, a large bay window, an open connection between the living room and kitchen, a separate dining room, one bedroom and a full bath. Upstairs are three additional bedrooms and a second full bath. The finished lower level provides additional flexible space for a family room, home office, fitness area, hobbies or storage, along with laundry. Outside, the fully fenced backyard offers a patio with hardscaping and a storage shed. Recent improvements include a new HVAC system, chimney work and a new stove. With a functional layout and plenty of opportunity to add your own style over time, this home offers flexibility throughout. Conveniently located near Marple Library, Lawrence Park Shopping Center, township services, shopping, dining and major routes.
For sale
$485,000
207 Rolling Rd, Broomall, PA 19008
4beds
2,470sqft
Single Family Residence
Built in 1950
5,662 Square Feet Lot
$478,900 Zestimate®
$196/sqft
$-- HOA
What's special
Full finished basementFully fenced backyardStorage shedLarge bay windowHardwood floorsSeparate dining roomPatio with hardscaping
- 18 days
- 2,580
- 170
Likely to sell faster than
Zillow last checked:
Listing updated:
Listed by:
Bruce F. Burton 610-416-7477,
Keller Williams Realty Devon-Wayne 6106478300
Source: Bright MLS,MLS#: PADE2125042
Facts & features
Interior
Bedrooms & bathrooms
- Bedrooms: 4
- Bathrooms: 2
- Full bathrooms: 2
- Main level bathrooms: 1
- Main level bedrooms: 1
Basement
- Area: 950
Heating
- Forced Air, Natural Gas
Cooling
- Central Air, Electric
Appliances
- Included: Gas Water Heater
Features
- Ceiling Fan(s), Chair Railings, Open Floorplan, Formal/Separate Dining Room, Kitchen - Country, Bathroom - Tub Shower, Wainscotting
- Flooring: Hardwood, Carpet, Wood
- Basement: Finished
- Has fireplace: No
Interior area
- Total structure area: 2,470
- Total interior livable area: 2,470 sqft
- Finished area above ground: 1,520
- Finished area below ground: 950
Property
Parking
- Parking features: Driveway, On Street
- Has uncovered spaces: Yes
Accessibility
- Accessibility features: None
Features
- Levels: Two
- Stories: 2
- Exterior features: Play Area, Sidewalks, Street Lights
- Pool features: None
- Fencing: Full
Lot
- Size: 5,662 Square Feet
- Dimensions: 51.00 x 110.00
Details
- Additional structures: Above Grade, Below Grade
- Parcel number: 25000403800
- Zoning: RESIDENTIAL
- Special conditions: Standard
Construction
Type & style
- Home type: SingleFamily
- Architectural style: Cape Cod
- Property subtype: Single Family Residence
Materials
- Stucco, Vinyl Siding
- Foundation: Permanent
Condition
- New construction: No
- Year built: 1950
Utilities & green energy
- Sewer: Public Sewer
- Water: Public
Community & HOA
Community
- Subdivision: None Available
HOA
- Has HOA: No
Location
- Region: Broomall
- Municipality: MARPLE TWP
Financial & listing details
- Price per square foot: $196/sqft
- Tax assessed value: $252,980
- Annual tax amount: $5,136
- Date on market: 10/1/2026
- Listing agreement: Exclusive Right To Sell
- Ownership: Fee Simple
Estimated market value
$478,900
$455,000 - $503,000
$2,948/mo
Price history
| Date | Event | Price |
|---|---|---|
| 10/1/2026 | Listed for sale | $485,000+34.7%$196/sqft |
Source:  Bright MLS #PADE2125042 Report a problem | ||
| 5/7/2020 | Sold | $360,000+7.5%$146/sqft |
Source: Public Record Report a problem | ||
| 3/10/2020 | Pending sale | $335,000$136/sqft |
Source: RE/MAX Preferred Realtors #PADE514828 Report a problem | ||
| 3/6/2020 | Listed for sale | $335,000+168.2%$136/sqft |
Source: RE/MAX Preferred-Newtown Squar #PADE514828 Report a problem | ||
| 10/20/2000 | Sold | $124,900$51/sqft |
Source: Public Record Report a problem | ||
Public tax history
| Year | Property taxes | Tax assessment |
|---|---|---|
| 2026 | $5,026 +7% | $252,980 |
| 2025 | $4,698 +7.5% | $252,980 |
| 2024 | $4,372 +3.3% | $252,980 |
| 2023 | $4,233 +1.9% | $252,980 |
| 2022 | $4,153 | $252,980 |
| 2021 | $4,153 +518.4% | $252,980 +105.7% |
| 2020 | $672 -80.8% | $122,980 |
| 2019 | $3,496 +1% | $122,980 |
| 2018 | $3,461 +412.8% | $122,980 |
| 2017 | $675 | $122,980 |
| 2016 | $675 | $122,980 |
| 2015 | $675 | $122,980 |
| 2014 | $675 +2.8% | $122,980 |
| 2013 | $657 +2.8% | $122,980 |
| 2012 | $639 +0.3% | $122,980 |
| 2011 | $637 +2% | $122,980 |
| 2010 | $624 +7.5% | $122,980 |
| 2009 | $581 | $122,980 |
| 2008 | $581 +8.3% | $122,980 |
| 2007 | $536 +14.4% | $122,980 +14.4% |
| 2006 | $469 -2% | $107,540 |
| 2005 | $479 | $107,540 |
| 2004 | $479 +8.5% | $107,540 |
| 2003 | $441 +7.9% | $107,540 |
| 2002 | $409 | $107,540 |
| 2000 | $409 | $107,540 |
Find assessor info on the county website
Monthly payment
Est. payment
Payment breakdown
Explore the cost of this home by adjusting the details. Changes won't be saved.Climate risks
Neighborhood: 19008
Nearby schools
Schools provided by the listing agent
- Elementary: Russell
- Middle: Paxon Hollow
- High: Marple Newtown
- District: Marple Newtown
Source: Bright MLS. This data may not be complete. We recommend contacting the local school district to confirm school assignments for this home.
Similar homes
- $499,9994 bd2 ba2.2k sqft2606 Springfield Rd, Broomall, PA 19008For Sale
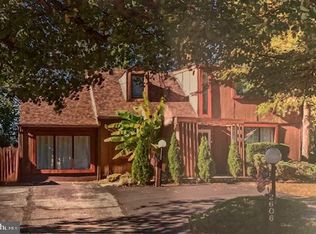
 MLS ID #PADE2124592, Debbie Disciascio, Long & Foster Real Estate, Inc.. Bright MLS
- $539,9004 bd3 ba1.5k sqft215 Parkview Dr, Broomall, PA 19008For Sale
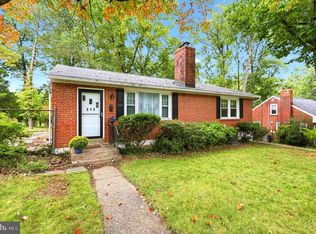 MLS ID #PADE2124788, William Joos, Century 21 All Elite Inc-Brookhaven. Bright MLS
- $495,0003 bd1 ba1.4k sqft124 2nd Ave, Broomall, PA 19008For Sale
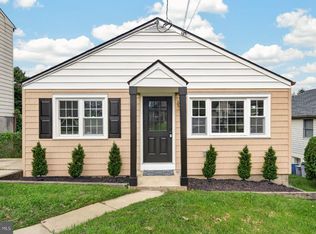 MLS ID #PADE2123584, Zack Cucinotta, VRA Realty. Bright MLS
- $699,9004 bd4 ba2.9k sqft2741 Hillview Rd, Broomall, PA 19008For Sale
 MLS ID #PADE2125670, Alison Faga, RE/MAX Preferred - Newtown Square. Bright MLS
- $544,9004 bd3 ba2k sqft2635 Springfield Rd, Broomall, PA 19008For SaleMLS ID #PADE2119966, Lisa Cataldi, Homestarr Realty. Bright MLS
- $599,0004 bd2 ba1.5k sqft125 S Sproul Rd, Broomall, PA 19008For SaleMLS ID #PADE2121558, John Jam, KW Greater West Chester. Bright MLS
- $495,0003 bd2 ba2.1k sqft301 W Springfield Rd, Springfield, PA 19064For SaleMLS ID #PADE2125902, Bobby Small, Compass RE. Bright MLS
- $449,9003 bd1 ba1.2k sqft20 N Malin Rd, Broomall, PA 19008For SaleMLS ID #PADE2122304, Christian Will, Keller Williams Elite. Bright MLS
- $560,0004 bd2 ba1.5k sqft19 Harmil Rd, Broomall, PA 19008For SaleMLS ID #PADE2120564, Sam Greenhalgh, Keller Williams Real Estate -Exton. Bright MLS
- $499,0003 bd2 ba1.8k sqft77 Forest Rd, Springfield, PA 19064For SaleMLS ID #PADE2126036, Maria Doyle, Compass RE. Bright MLS
- $614,9904 bd3 ba2k sqft2211 Rhonda Rd, Broomall, PA 19008For SaleMLS ID #PADE2121898, Serena Lin, Keller Williams Main Line. Bright MLS
- $574,0003 bd2 ba1.7k sqft31 Berkley Rd, Broomall, PA 19008For SaleMLS ID #PADE2119894, Chris Urbany, Walter M Wood Jr Inc. Bright MLS
- $674,9004 bd2 ba1.9k sqft2989 Eastburn Ave, Broomall, PA 19008For SaleMLS ID #PADE2125554, Kristine McKee, BHHS Fox&Roach-Newtown Square. Bright MLS
- $489,9004 bd3 ba2.1k sqft123 Wilson Ave, Havertown, PA 19083For SaleMLS ID #PADE2125522, Nicole Erickson, Keller Williams Main Line. Bright MLS
- $475,0004 bd2 ba2.6k sqft337 Golf Hills Rd, Havertown, PA 19083For SaleMLS ID #PADE2120270, Jill Barbera, EXP Realty, LLC. Bright MLS
- $625,0004 bd3 ba2.3k sqft631 S Central Blvd, Broomall, PA 19008For SaleMLS ID #PADE2122720, Kristofer Kaufmann, Precision Real Estate Inc. Bright MLS
- $575,0002 bd2 ba1.5k sqft65 Delia Dr, Broomall, PA 19008For SaleMLS ID #PADE2120772, MaryEllen Detterline, RE/MAX Ace Realty. Bright MLS
- $485,0003 bd2 ba1.9k sqft44 Greenhill Rd, Media, PA 19063For SaleMLS ID #PADE2125470, Marc Giosa, EXP Realty, LLC. Bright MLS
- $600,0003 bd2 ba1.9k sqft205 Fairlamb Ave, Havertown, PA 19083For SaleMLS ID #PADE2125682, Nikhil Manne, KW Greater West Chester. Bright MLS
